

Thinking of Buying?
Thinking of Selling?


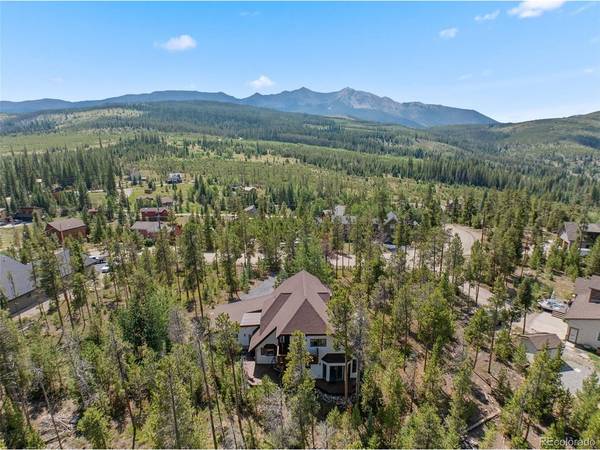
$1,575,000
$1,615,000
2.5%For more information regarding the value of a property, please contact us for a free consultation.
164 Sherwood Breckenridge, CO 80424
3 Beds
3 Baths
2,625 SqFt
Key Details
Sold Price $1,575,000
Property Type Single Family Home
Sub Type Single Family Residence
Listing Status Sold
Purchase Type For Sale
Square Footage 2,625 sqft
Subdivision Gold Hill West Sub
MLS Listing ID IRE8354860
Sold Date 10/14/26
Style Chalet
Bedrooms 3
Full Baths 2
Half Baths 1
HOA Y/N No
Year Built 1995
Annual Tax Amount $4,782
Tax Year 2025
Lot Size 0.800 Acres
Acres 0.8
Property Sub-Type Single Family Residence
Source ires
Property Description
Rare opportunity to own a home in this quiet, secluded neighborhood. Nestled on just under an acre, this charming alpine-style home offers the perfect blend of mountain living, comfort, and privacy. The inviting great room flows seamlessly into the kitchen, creating an ideal space for entertaining and gathering.The home features two primary suites-one conveniently located on the main level and the other upstairs-providing flexibility for owners and guests alike. The open area on the second level offers endless possibilities as a family room, home office, exercise area, or additional flex space. An attached two-car garage provides ample room for vehicles, gear, and extra storage. Step outside to your own private mountain retreat. Relax on the back deck while enjoying the peaceful surroundings, overlooking the forest with beautiful mountain views beyond. This serene setting offers the perfect escape from the hustle and bustle, yet remains conveniently located for year-round mountain living.
Location
State CO
County Summit
Community Gold Hill West Sub
Area Out Of Area
Zoning CR2
Direction From HWY 9 take Gateway Drive {Gold Hill traihead}, right on Sherwood Trail. Home will be the 5th on your right. No for sale sign.
Rooms
Basement Crawl Space
Interior
Interior Features Eat-in Kitchen, Open Floorplan, Jack & Jill Bathroom, Kitchen Island
Heating Radiant
Cooling Ceiling Fan(s)
Fireplaces Type Gas Log, Great Room, One
Appliance Dishwasher, Refrigerator, Washer, Dryer, Microwave, Disposal
Exterior
Exterior Feature Balcony, Heated Garage
Parking Features Attached
Garage Spaces 2.0
Fence Partial
Utilities Available Electricity Available
View Y/N Yes
View Mountain(s)
Roof Type Fiberglass
Porch Patio, Deck
Garage Yes
Building
Lot Description Wooded, Deciduous Trees, Level, Sloping Lot, House Faces West
Sewer Septic Tank
Architectural Style Chalet
Level or Stories Two
Structure Type Frame,Stucco
New Construction false
Schools
Elementary Schools Breckenridge
Middle Schools Summit
High Schools Summit
School District Summit
Others
Acceptable Financing Cash, Conventional, 1031 Exchange
Listing Terms Cash, Conventional, 1031 Exchange
Special Listing Condition Private Owner
Read Less
Want to know what your home might be worth? Contact us for a FREE valuation!

Our team is ready to help you sell your home for the highest possible price ASAP

NEARBY SCHOOLS & BUSINESSES