

Thinking of Buying?
Thinking of Selling?



$600,000
$600,000
For more information regarding the value of a property, please contact us for a free consultation.
15471 W 64th #D Arvada, CO 80007
2 Beds
2 Baths
1,764 SqFt
Key Details
Sold Price $600,000
Property Type Townhouse
Sub Type Townhouse
Listing Status Sold
Purchase Type For Sale
Square Footage 1,764 sqft
Subdivision Westown
MLS Listing ID IRE8900076
Sold Date 10/16/26
Style Contemporary
Bedrooms 2
Full Baths 2
HOA Fees $54/mo
HOA Y/N Yes
Year Built 2018
Annual Tax Amount $6,710
Tax Year 2025
Lot Size 2,613 Sqft
Acres 0.06
Property Sub-Type Townhouse
Source ires
Property Description
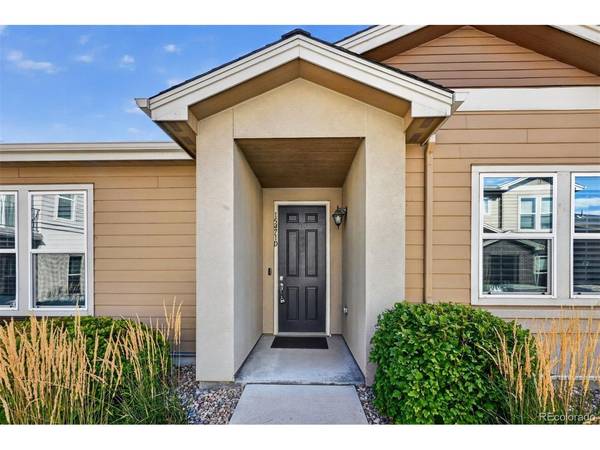
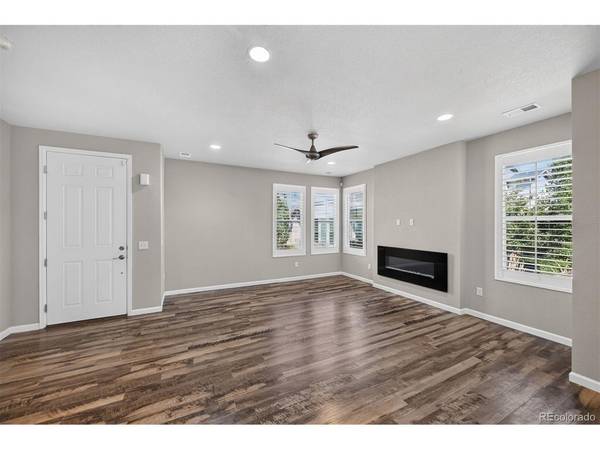
Ranch style end units rarely come on the market in Westown, and this one shows like new. Set in a private spot in the neighborhood, the home offers 1,764 square feet of single-level living with an open floor plan, high ceilings, upgraded flooring, and plantation shutters. The kitchen features granite countertops, a large island and a pantry, and opens to the dining area and family room with an electric fireplace. The spacious primary bedroom includes a five-piece bath and a huge walk-in closet. A second bedroom, full bathroom, and dedicated office provide flexibility for guests or working from home. Enjoy the patio with its retractable awning, plus extra storage in the attached two-car garage with a hanging rack system. Westown offers walking trails and a community pool, and shopping, dining, and everyday amenities are very close by.
Location
State CO
County Jefferson
Community Westown
Area Metro Denver
Zoning Residential
Direction Google Maps
Rooms
Basement Slab
Interior
Interior Features Eat-in Kitchen, Open Floorplan, Pantry, Kitchen Island
Heating Forced Air
Cooling Central Air, Ceiling Fan(s)
Fireplaces Type Electric, Family Room, One
Appliance Dishwasher, Refrigerator, Washer, Dryer, Microwave, Disposal
Exterior
Parking Features Attached
Garage Spaces 2.0
Community Features Pool
Utilities Available Electricity Available
View Y/N No
Roof Type Composition
Porch Patio
Garage Yes
Building
Lot Description House Faces West, Paved
Sewer Public Sewer
Water Public
Architectural Style Contemporary
Level or Stories One
Structure Type Frame,Wood Siding
New Construction false
Schools
Elementary Schools Stott
Middle Schools Drake
High Schools Jefferson Dist R-1
School District Jefferson Dist R-1
Others
HOA Fee Include Trash,Water,Sewer
Acceptable Financing Cash, Conventional, FHA, VA, 1031 Exchange, USDA Loan
Listing Terms Cash, Conventional, FHA, VA, 1031 Exchange, USDA Loan
Special Listing Condition Private Owner
Read Less
Want to know what your home might be worth? Contact us for a FREE valuation!

Our team is ready to help you sell your home for the highest possible price ASAP

NEARBY SCHOOLS & BUSINESSES