

Thinking of Buying?
Thinking of Selling?


$560,000
$569,400
1.7%For more information regarding the value of a property, please contact us for a free consultation.
6601 Catalpa Frederick, CO 80530
4 Beds
3 Baths
3,530 SqFt
Key Details
Sold Price $560,000
Property Type Single Family Home
Sub Type Single Family Residence
Listing Status Sold
Purchase Type For Sale
Square Footage 3,530 sqft
Subdivision Carriage Hills
MLS Listing ID IRE2990581
Sold Date 10/15/26
Bedrooms 4
Full Baths 2
Half Baths 1
HOA Fees $35/qua
HOA Y/N Yes
Year Built 2017
Annual Tax Amount $7,277
Tax Year 2025
Lot Size 7,405 Sqft
Acres 0.17
Property Sub-Type Single Family Residence
Source ires
Property Description
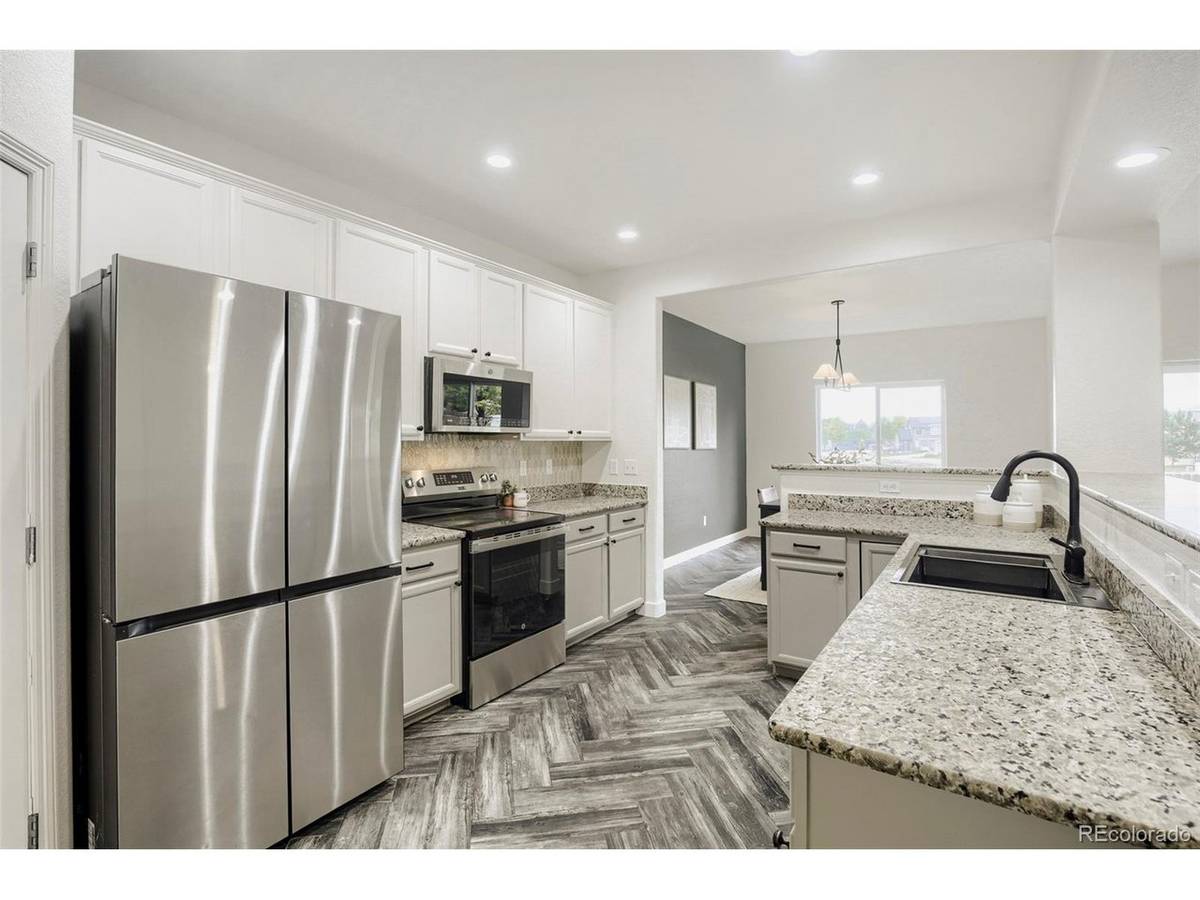
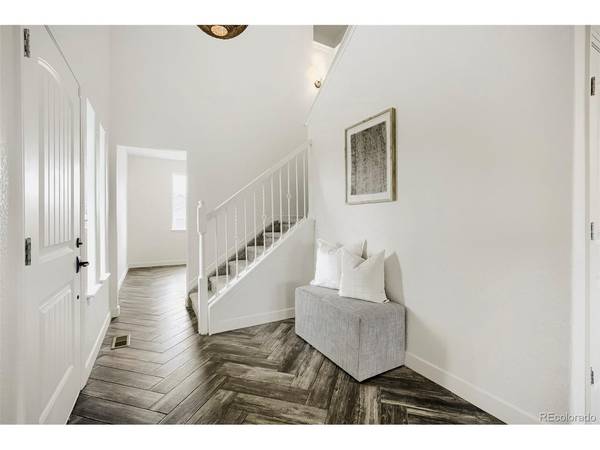
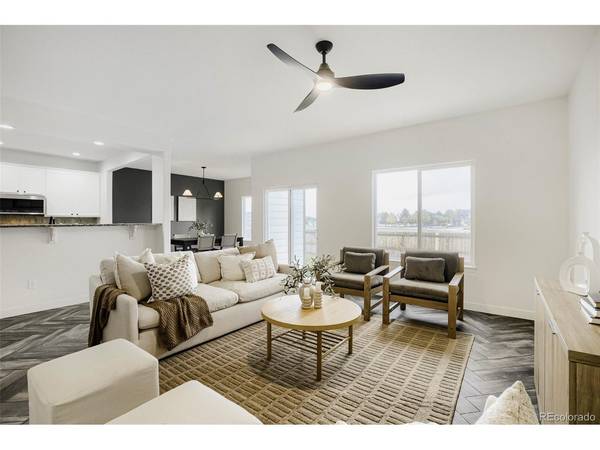
*Incredible value for this gorgeous home! Set on a prime corner lot in one of Frederick's most desirable neighborhoods, this spacious and stylish home offers the perfect blend of comfort, functionality, and Colorado charm. With over 3,500 square feet, 4 bedrooms + office, 3 bathrooms, and a 3-car garage, there's plenty of room to live, work, entertain, and grow. Step inside to a welcoming foyer that opens into a bright, open-concept floor plan designed for modern living. The kitchen, dining area, and living room come together as the heart of the home, creating an inviting central gathering space for both everyday living and effortless entertaining. Large windows fill the home with natural light, while the seamless indoor-outdoor flow leads directly to the oversized backyard. Freshly landscaped with brand-new sod and backing to open space with no neighbors behind, the outdoor setting offers both privacy and room to enjoy. The main level also features a stylish powder bath accented with chic designer wallpaper and a convenient home office ideal for remote work or study. Upstairs, escape to the expansive primary suite, with views of the Front Range and Longs Peak. A double-sided fireplace adds warmth and elegance, creating a relaxing retreat that can be enjoyed from both the bedroom and ensuite bath. The suite also features a well-appointed 5-piece bathroom and walk-in closet. Three additional bedrooms, a full bath with dual vanities, and a conveniently located laundry room complete the upper level. The unfinished basement offers endless potential, with ample space for a future recreation room, additional bedroom, and bathroom-allowing you to customize the home to fit your needs for years to come. Located within walking distance of downtown Frederick's charming restaurants, shops, community events, and parks, and offering quick access to major highways for an easy commute, this home delivers the perfect balance of small-town charm and modern convenience. Welcome home!
Location
State CO
County Weld
Community Carriage Hills
Area Greeley/Weld
Rooms
Basement Unfinished
Interior
Interior Features Eat-in Kitchen, Cathedral Ceiling(s), Open Floorplan, Pantry, Walk-In Closet(s)
Heating Forced Air
Cooling Central Air, Ceiling Fan(s)
Fireplaces Type Bedroom, One
Appliance Dishwasher, Refrigerator, Microwave, Disposal
Exterior
Exterior Feature Tandem Garage
Parking Features Attached
Garage Spaces 3.0
View Y/N Yes
View Mountain(s)
Roof Type Composition
Porch Patio
Garage Yes
Building
Sewer Public Sewer
Level or Stories Two
Structure Type Frame
New Construction false
Schools
Elementary Schools Thunder Valley
Middle Schools Thunder Valley
High Schools St Vrain Dist Re 1J
School District St Vrain Dist Re 1J
Others
Acceptable Financing Cash, Conventional, FHA, VA
Listing Terms Cash, Conventional, FHA, VA
Read Less
Want to know what your home might be worth? Contact us for a FREE valuation!

Our team is ready to help you sell your home for the highest possible price ASAP

NEARBY SCHOOLS & BUSINESSES