

Thinking of Buying?
Thinking of Selling?


$811,500
$825,000
1.6%For more information regarding the value of a property, please contact us for a free consultation.
8060 W 78th Arvada, CO 80005
4 Beds
4 Baths
2,730 SqFt
Key Details
Sold Price $811,500
Property Type Single Family Home
Sub Type Single Family Residence
Listing Status Sold
Purchase Type For Sale
Square Footage 2,730 sqft
Subdivision Indian Tree
MLS Listing ID IRE1980323
Sold Date 10/15/26
Style Contemporary
Bedrooms 4
Full Baths 2
Half Baths 1
Three Quarter Bath 1
HOA Fees $50/ann
HOA Y/N Yes
Year Built 1990
Annual Tax Amount $4,575
Tax Year 2025
Lot Size 7,405 Sqft
Acres 0.17
Property Sub-Type Single Family Residence
Source ires
Property Description
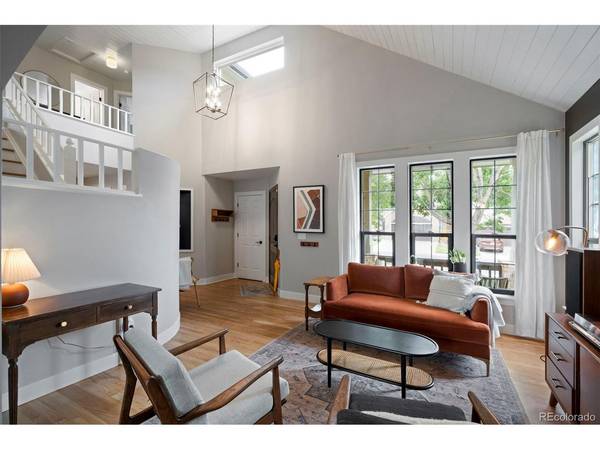
Welcome to 8060 W 78th Circle, an updated, south-facing home in Arvada's established Indian Tree subdivision offering style, functionality, and an inviting floor plan. Inside, vaulted ceilings and abundant natural light create an open, airy feel. Just off the entry, a comfortable sitting area offers a quiet place to relax, while the main living room flows directly from the kitchen and features a modern gas fireplace and French doors opening to the backyard deck. A dedicated dining room provides additional space for gatherings and entertaining, while the mudroom offers convenient everyday access to the attached 3-car garage. Upstairs, the primary suite features plantation shutters, a walk-in closet, and a private bath, complemented by three additional bedrooms and a full bath. A newly installed whole-house fan on the second floor efficiently circulates fresh air and cools the home during warmer months. The tastefully remodeled basement adds another dimension to the home with a dedicated office nook, home gym, den or lounge area, wet bar, and 3/4 bath. The layout works equally well for movie nights, working from home, or as a comfortable guest space. Outside, mature landscaping creates a private backyard setting with plenty of room to relax and entertain. The deck is easily accessed from the main living area and includes a dedicated gas stub for grilling. Recently painted exterior siding adds to the home's curb appeal. Move-in ready and designed to make excellent use of every level, this home offers multiple living spaces, a 3-car garage, and a standout backyard, all within the Indian Tree community and convenient to Arvada's parks, trails, shopping and dining.
Location
State CO
County Jefferson
Community Indian Tree
Area Metro Denver
Rooms
Basement Partially Finished, Slab
Interior
Interior Features Eat-in Kitchen, Cathedral Ceiling(s), Open Floorplan, Pantry, Walk-In Closet(s), Wet Bar, Kitchen Island
Heating Forced Air
Cooling Central Air, Ceiling Fan(s)
Fireplaces Type Living Room, One
Appliance Dishwasher, Refrigerator, Washer, Dryer, Microwave, Disposal
Exterior
Exterior Feature Sprinkler System
Parking Features Attached
Garage Spaces 3.0
Fence Partial
Community Features Fitness Center
View Y/N No
Roof Type Composition
Porch Patio
Garage Yes
Building
Lot Description Level, House Faces South
Sewer Public Sewer
Water Public
Architectural Style Contemporary
Level or Stories Two
Structure Type Frame,Wood Siding,Concrete
New Construction false
Schools
Elementary Schools Warder
Middle Schools Pomona
High Schools Jefferson Dist R-1
School District Jefferson Dist R-1
Others
HOA Fee Include Trash
Acceptable Financing Cash, Conventional, FHA, 1031 Exchange
Listing Terms Cash, Conventional, FHA, 1031 Exchange
Special Listing Condition Private Owner
Read Less
Want to know what your home might be worth? Contact us for a FREE valuation!

Our team is ready to help you sell your home for the highest possible price ASAP

NEARBY SCHOOLS & BUSINESSES