

Thinking of Buying?
Thinking of Selling?



$760,000
$779,000
2.4%For more information regarding the value of a property, please contact us for a free consultation.
900 Highacres Estes Park, CO 80517
2 Beds
3 Baths
2,787 SqFt
Key Details
Sold Price $760,000
Property Type Single Family Home
Sub Type Single Family Residence
Listing Status Sold
Purchase Type For Sale
Square Footage 2,787 sqft
Subdivision Highacres
MLS Listing ID IRE1032375
Sold Date 05/30/25
Bedrooms 2
Full Baths 3
HOA Y/N No
Year Built 2001
Annual Tax Amount $3,348
Tax Year 2024
Lot Size 0.530 Acres
Acres 0.53
Property Sub-Type Single Family Residence
Source ires
Property Description
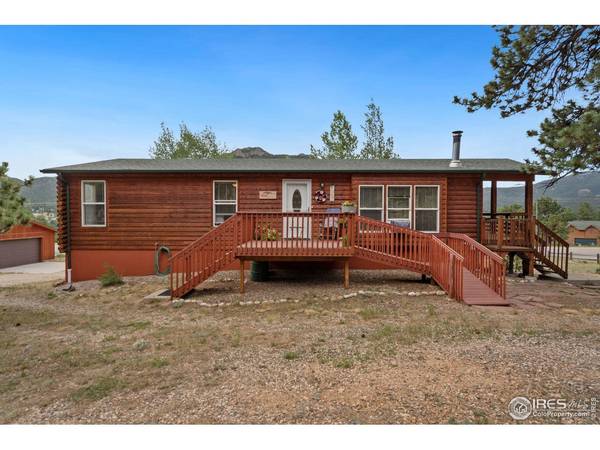
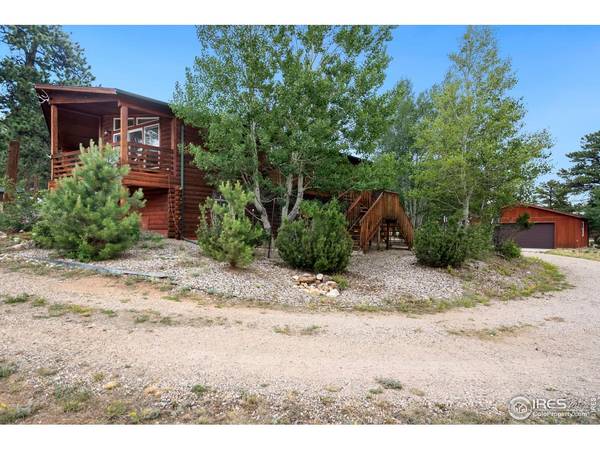
Featuring a level half-acre of land, an oversized garage, and easy access from highway 7, this raised-ranch home has everything you could want in an Estes Park getaway home! Decorated with log furnishings, hickory floors, alder countertops, and many updates, this home is set up for turn-key mountain living from day 1. With an open floor plan, beautiful primary bedroom suite with gorgeous shower, plus enchanting outdoor spaces and views of twin sisters, longs peak, and Mt Meeker, this home is ready for you to move right in! The walk-out lower level features an additional bedroom, additional full bath and large open room but just needs the flooring finished and a kitchen added before qualifying to be an accessory dwelling unit (ADU) or separate living area. Most furniture is available for sale.
Location
State CO
County Larimer
Community Highacres
Area Estes Park
Zoning E: 1/2 AC
Direction From Downtown: Head south on Park Ln toward Virginia Dr. Turn left onto US-34 BUS E/US-36 E/E Elkhorn Ave. Slight right onto US-36 E. Slight right onto S St Vrain Ave. Turn right onto Highacres Dr. House will be on the right.
Rooms
Basement Full, Partially Finished, Walk-Out Access
Interior
Interior Features Separate Dining Room, Cathedral Ceiling(s), Open Floorplan, Workshop, Wood Windows, Natural Woodwork, Walk-In Closet(s), Washer/Dryer Hookup, Kitchen Island
Heating Forced Air
Cooling Wall/Window Unit(s), Ceiling Fan(s)
Flooring Wood
Fireplaces Type Free Standing, Living Room
Appliance Electric Range, Dishwasher, Refrigerator, Washer, Dryer, Microwave, Some Furniture, Disposal, Fire Alarm
Exterior
Exterior Feature Balcony, Oversized Garage
Parking Features Detached
Garage Spaces 2.0
Utilities Available Natural Gas Available, Electricity Available, Cable Available, Satellite Avail, High Speed Avail
View Y/N Yes
View Mountain(s)
Roof Type Composition
Improvements No
Porch Patio, Deck
Garage Yes
Building
Lot Description Corner Lot, Wooded, Evergreen Trees, Native Grass, Level, House Faces South, City Limits, Paved
Sewer Public Sewer
Water City
Level or Stories One, Raised Ranch
Structure Type Frame,Wood Siding,Concrete
New Construction false
Schools
Elementary Schools Estes Park
Middle Schools Estes Park
High Schools Estes Park District
School District Estes Park District
Others
Acceptable Financing Cash, Conventional, FHA, VA
Listing Terms Cash, Conventional, FHA, VA
Special Listing Condition Private Owner
Read Less
Want to know what your home might be worth? Contact us for a FREE valuation!

Our team is ready to help you sell your home for the highest possible price ASAP

NEARBY SCHOOLS & BUSINESSES