

Thinking of Buying?
Thinking of Selling?


$720,000
$749,000
3.9%For more information regarding the value of a property, please contact us for a free consultation.
300 Far View #16 Estes Park, CO 80517
3 Beds
3 Baths
1,971 SqFt
Key Details
Sold Price $720,000
Property Type Condo
Sub Type Condominium
Listing Status Sold
Purchase Type For Sale
Square Footage 1,971 sqft
Subdivision Willows Townhome Condominium, Ph V, Bldg E
MLS Listing ID IRE1020230
Sold Date 06/30/25
Style Contemporary
Bedrooms 3
Full Baths 2
Half Baths 1
HOA Fees $240/qua
HOA Y/N Yes
Year Built 1999
Annual Tax Amount $3,156
Tax Year 2023
Property Sub-Type Condominium
Source ires
Property Description
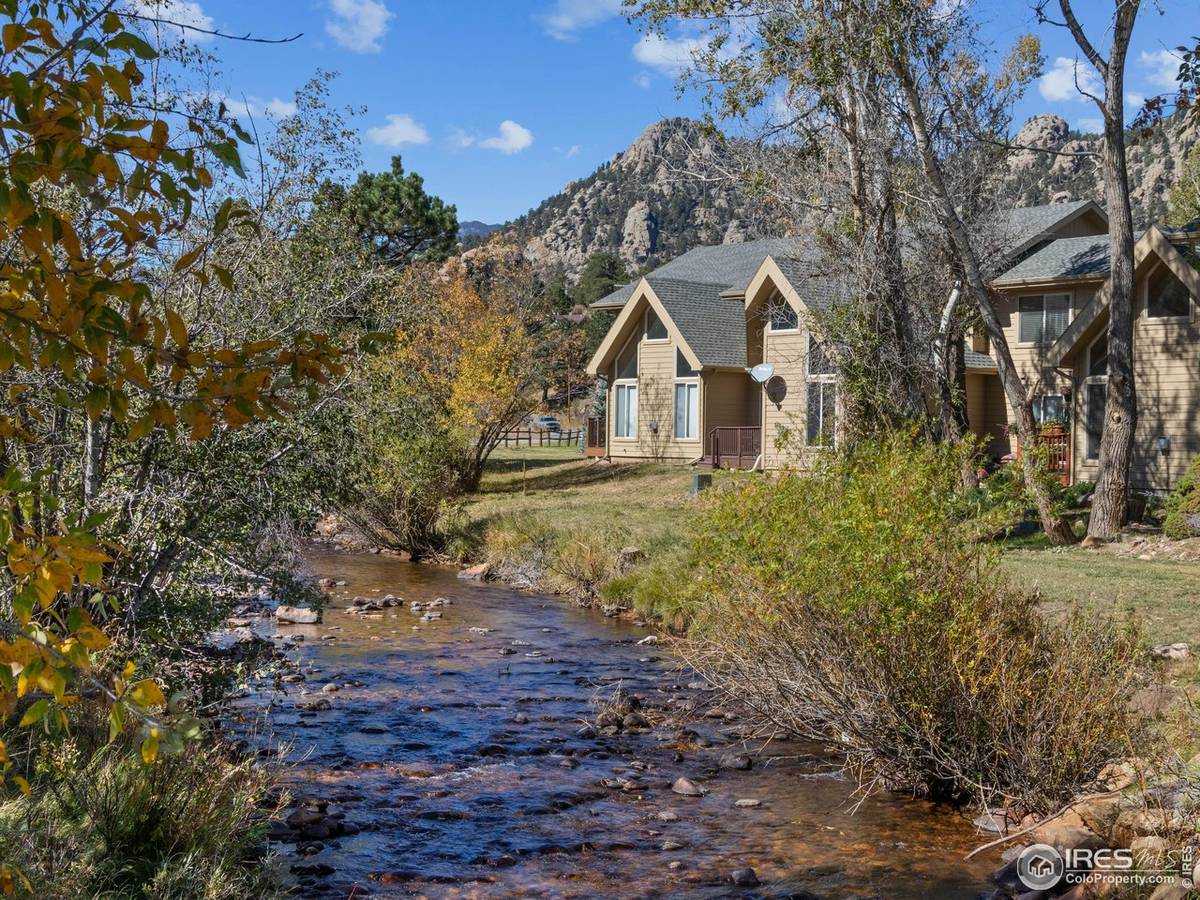
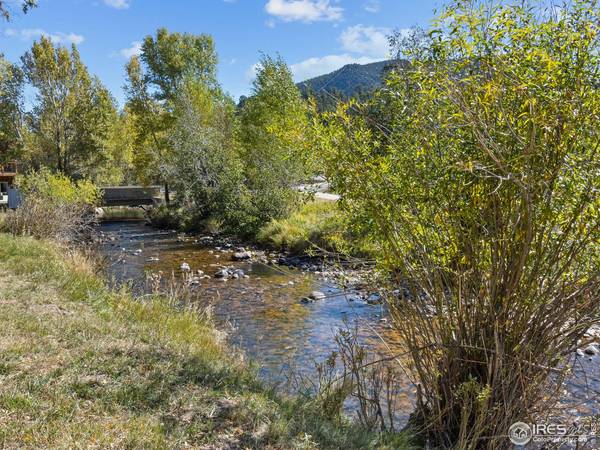
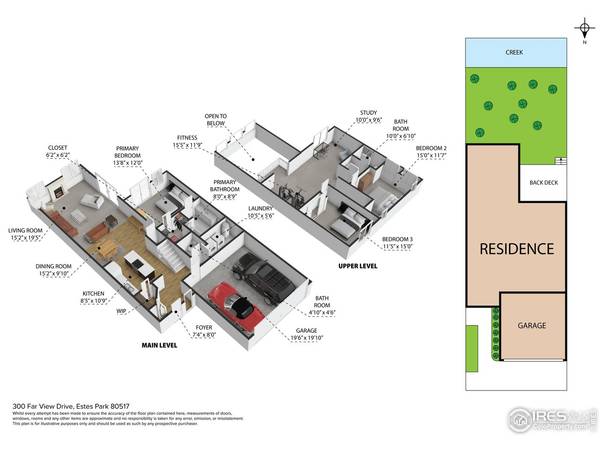
Welcome to The Willows and this special home on the river... Easy floorplan of over 1900sf, with main-level living that draws you in to a vaulted greatroom and direct views of the river, both upstream and down. The primary suite affords a walk-in closet and spacious bath, as well as deck access and soothing sounds of the river as you drift off to rest. A warm fireplace in the greatroom is flanked by beautiful windows that overlook the river, plus there are Hunter Douglas blinds and 3M solar film to keep it cool in the summer. Relaxing deck invites some downtime with the mesmerizing water calming the day. Upstairs, you'll find a very large, versatile loft, big enough to use as a home office & exercise/hobby room, plus there are 2 guest bedrooms and a full bath. An oversized garage completes the package. You'll enjoy walking distance to downtown Estes with lots of shopping, restaurants & bars, as well as just a few minutes to RMNP, either by car or by paved trail on your bike! All city utilities including Trailblazer broadband. A great place to enjoy on the weekends or call your full-time home, with great flyfishing right out back. Now $749k!
Location
State CO
County Larimer
Community Willows Townhome Condominium, Ph V, Bldg E
Area Estes Park
Zoning RM
Direction Elkhorn Avenue to Far View Drive to The Willows, watch for FCR signs.
Rooms
Family Room 1
Basement Crawl Space, Slab
Interior
Interior Features Separate Dining Room, Cathedral Ceiling(s), Open Floorplan, Pantry, Natural Woodwork, Walk-In Closet(s), Washer/Dryer Hookup, Kitchen Island, High Ceilings
Heating Forced Air
Flooring Wood
Fireplaces Type Gas, Living Room
Appliance Electric Range, Dishwasher, Refrigerator, Washer, Dryer, Microwave, Disposal, Fire Alarm
Exterior
Parking Features Garage Door Opener, Attached
Garage Spaces 2.0
Community Features Trail(s)
Utilities Available Natural Gas Available, Electricity Available, Cable Available, Individual Meter-Electric, Individual Meter-Gas, Satellite Avail, High Speed Avail
View Y/N Yes
View Mountain(s), Water
Roof Type Composition
Improvements No
Porch Patio, Deck
Garage Yes
Building
Lot Description Evergreen Trees, Deciduous Trees, Native Grass, Level, Abuts Stream/Creek/River, House Faces South, City Limits, River, River Front, Waterfront, Paved, Sidewalks, Fire Hydrant within 500 Feet
Sewer Public Sewer
Water City
Architectural Style Contemporary
Level or Stories Two
Structure Type Frame,Wood Siding,Painted/Stained
New Construction false
Schools
Elementary Schools Estes Park
Middle Schools Estes Park
High Schools Estes Park District
School District Estes Park District
Others
HOA Fee Include Snow Removal,Maintenance Grounds,Exterior Maintenance,Insurance
Acceptable Financing Cash, Conventional, FHA, VA, Trade, 1031 Exchange
Listing Terms Cash, Conventional, FHA, VA, Trade, 1031 Exchange
Special Listing Condition Private Owner
Read Less
Want to know what your home might be worth? Contact us for a FREE valuation!

Our team is ready to help you sell your home for the highest possible price ASAP

NEARBY SCHOOLS & BUSINESSES