

Thinking of Buying?
Thinking of Selling?


$986,000
$1,049,000
6.0%For more information regarding the value of a property, please contact us for a free consultation.
701 Pole Hill Estes Park, CO 80517
5 Beds
3 Baths
3,210 SqFt
Key Details
Sold Price $986,000
Property Type Single Family Home
Listing Status Sold
Purchase Type For Sale
Square Footage 3,210 sqft
Subdivision Ravencrest Heights
MLS Listing ID IRE1010859
Sold Date 09/12/24
Bedrooms 5
Full Baths 3
HOA Fees $3/ann
HOA Y/N Yes
Year Built 1989
Annual Tax Amount $4,174
Tax Year 2023
Lot Size 4.130 Acres
Acres 4.13
Source ires
Property Description
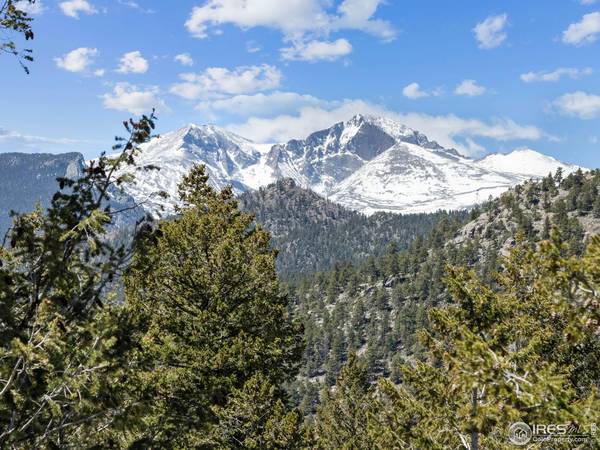
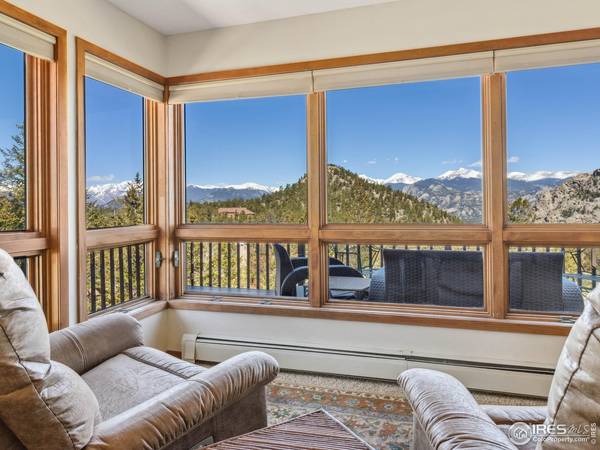
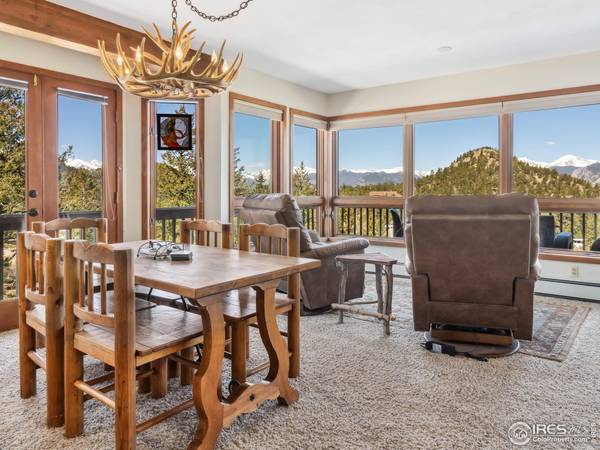
Million dollar views!!! 5 bedrooms / 3 full baths. The entire home is focused on the awe inspiring mountain views. Main level has open concept kitchen, dining room, living room with moss rock gas burning fireplace, laundry room plus 2 bedrooms with access to private decks and 1 full bath. Upper level offers a loft and large primary suite with private balcony, walk in closet, walls of windows to take in the breathtaking views & full bath with walk in shower and soaking tub. Lower level is an accessory dwelling with private entrance, kitchen, living room, 2 bedrooms, 1 full bath. Enjoy exploring 4.13 treed acres full of rock outcroppings. Decks on all sides of the house plus fenced in backyard. Attached 2 garage with additional 20 x 11 heated workshop/art studio completes this mountain getaway. Bring your toys: located just steps from the national forest for unlimited hiking, biking, camping & 4 wheeling. Offered fully furnished so you can move in and start living your mountain dream today!
Location
State CO
County Larimer
Community Ravencrest Heights
Area Estes Park
Zoning Open
Direction Hwy 36, turn at Pole Hill Road, follow up to the top of the road, home is on the left near top before Alpine Drive.
Rooms
Basement Partially Finished, Walk-Out Access, Daylight, Built-In Radon
Interior
Interior Features Separate Dining Room, Cathedral Ceiling(s), Open Floorplan, Workshop, Walk-In Closet(s), Washer/Dryer Hookup, Skylights, High Ceilings
Heating Hot Water
Cooling Ceiling Fan(s)
Fireplaces Type Gas, Great Room
Appliance Electric Range, Dishwasher, Refrigerator, Washer, Dryer, Microwave, Fire Alarm
Laundry Sink
Exterior
Exterior Feature Balcony
Parking Features Garage Door Opener
Garage Spaces 2.0
Fence Fenced
Utilities Available Electricity Available, Propane, Satellite Avail
View Y/N Yes
View Mountain(s)
Roof Type Composition
Improvements No
Porch Patio, Deck
Garage Yes
Building
Lot Description Wooded, Evergreen Trees, Deciduous Trees, Native Grass, Sloping Lot, Rock Outcropping, House Faces South
Sewer Septic Tank
Water Well
Level or Stories Tri-Level
Structure Type Frame,Wood Siding
New Construction false
Schools
Elementary Schools Estes Park
Middle Schools Estes Park
High Schools Estes Park District
School District Estes Park District
Others
Acceptable Financing Cash, Conventional
Listing Terms Cash, Conventional
Special Listing Condition Private Owner
Read Less
Want to know what your home might be worth? Contact us for a FREE valuation!

Our team is ready to help you sell your home for the highest possible price ASAP

NEARBY SCHOOLS & BUSINESSES