

Thinking of Buying?
Thinking of Selling?



$758,000
$758,000
For more information regarding the value of a property, please contact us for a free consultation.
221 Twin Owls Estes Park, CO 80517
2 Beds
2 Baths
1,415 SqFt
Key Details
Sold Price $758,000
Property Type Single Family Home
Listing Status Sold
Purchase Type For Sale
Square Footage 1,415 sqft
Subdivision Lodges At Black Canyon Inn Condos, 1St Supp, Ep (2
MLS Listing ID IRE992781
Sold Date 08/07/23
Style Contemporary
Bedrooms 2
Full Baths 2
HOA Fees $425/mo
HOA Y/N Yes
Year Built 2006
Annual Tax Amount $2,937
Tax Year 2022
Source ires
Property Description
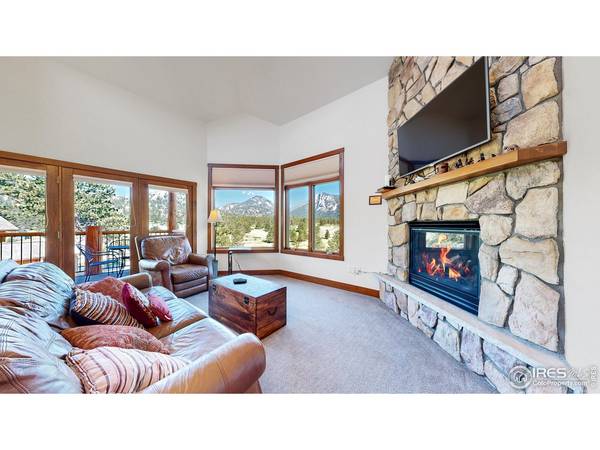
Best of the Best 2 Bed Condo Vacation Rental in Accommodations Zoning at The Black Canyon Inn. The unit backs up to and has an unobstructed view from living room, balcony, and bedrooms overlooking MacGregor Ranch and Rocky Mountain National Park's Lumpy Ridge. This beautiful setting is the perfect backdrop for family photos. Large windows with an open floor plan and high vaulted ceilings make this a bright and beautiful indoor space with premiere VIEWS of Twin Owls on Lumpy Ridge. A popular rental unit with wedding guests celebrating at the Black Canyon event centers. Owners may use their units privately or for rental income without restrictions.
Location
State CO
County Larimer
Community Lodges At Black Canyon Inn Condos, 1St Supp, Ep (2
Area Estes Park
Zoning A
Direction Follow Wonderview Ave to round-about exit right onto MacGregor Ave. Follow to Black Canyon Inn sign at entrance (right) onto Twin Owls Ln. Head up the hill to the top where you will see the office directly ahead and turn left. F Building is the tallest straight ahead at the end of the lot. Veer to left and find parking space directly in front of unit labeled F6 - unit is located up the stairs.
Rooms
Basement None
Interior
Interior Features Separate Dining Room, Cathedral Ceiling(s), Open Floorplan, Wood Windows, Bay or Bow Window, Natural Woodwork, Walk-In Closet(s), Washer/Dryer Hookup, Kitchen Island
Heating Radiant
Cooling Ceiling Fan(s)
Fireplaces Type Gas, Living Room
Appliance Electric Range, Self Cleaning Oven, Dishwasher, Refrigerator, Washer, Dryer, Microwave
Exterior
Community Features None
Utilities Available Natural Gas Available, Electricity Available, Cable Available, High Speed Avail, Underground Utilities
View Y/N Yes
View Mountain(s)
Roof Type Composition
Improvements No
Porch Deck
Garage Yes
Building
Lot Description Evergreen Trees, Native Grass, Sloping Lot, Rock Outcropping, Abuts Private Open Space, Meadow, City Limits, Sidewalks, Street Light, Fire Hydrant within 500 Feet
Sewer Public Sewer
Water City
Architectural Style Contemporary
Level or Stories Bi-Level
Structure Type Frame
New Construction false
Schools
Elementary Schools Estes Park
Middle Schools Estes Park
High Schools Estes Park District
School District Estes Park District
Others
HOA Fee Include Trash,Snow Removal,Maintenance Grounds,Management,Utilities,Exterior Maintenance,Insurance
Acceptable Financing Cash, Conventional
Listing Terms Cash, Conventional
Special Listing Condition Private Owner
Read Less
Want to know what your home might be worth? Contact us for a FREE valuation!

Our team is ready to help you sell your home for the highest possible price ASAP

NEARBY SCHOOLS & BUSINESSES