

Thinking of Buying?
Thinking of Selling?


$1,200,000
$1,200,000
For more information regarding the value of a property, please contact us for a free consultation.
601 Steamer Estes Park, CO 80517
3 Beds
3 Baths
2,811 SqFt
Key Details
Sold Price $1,200,000
Property Type Single Family Home
Listing Status Sold
Purchase Type For Sale
Square Footage 2,811 sqft
Subdivision Stanley Hills
MLS Listing ID IRE992133
Sold Date 09/11/23
Style Contemporary
Bedrooms 3
Full Baths 2
Half Baths 1
HOA Fees $16/ann
HOA Y/N Yes
Year Built 1984
Annual Tax Amount $2,815
Tax Year 2022
Lot Size 0.350 Acres
Acres 0.35
Source ires
Property Description
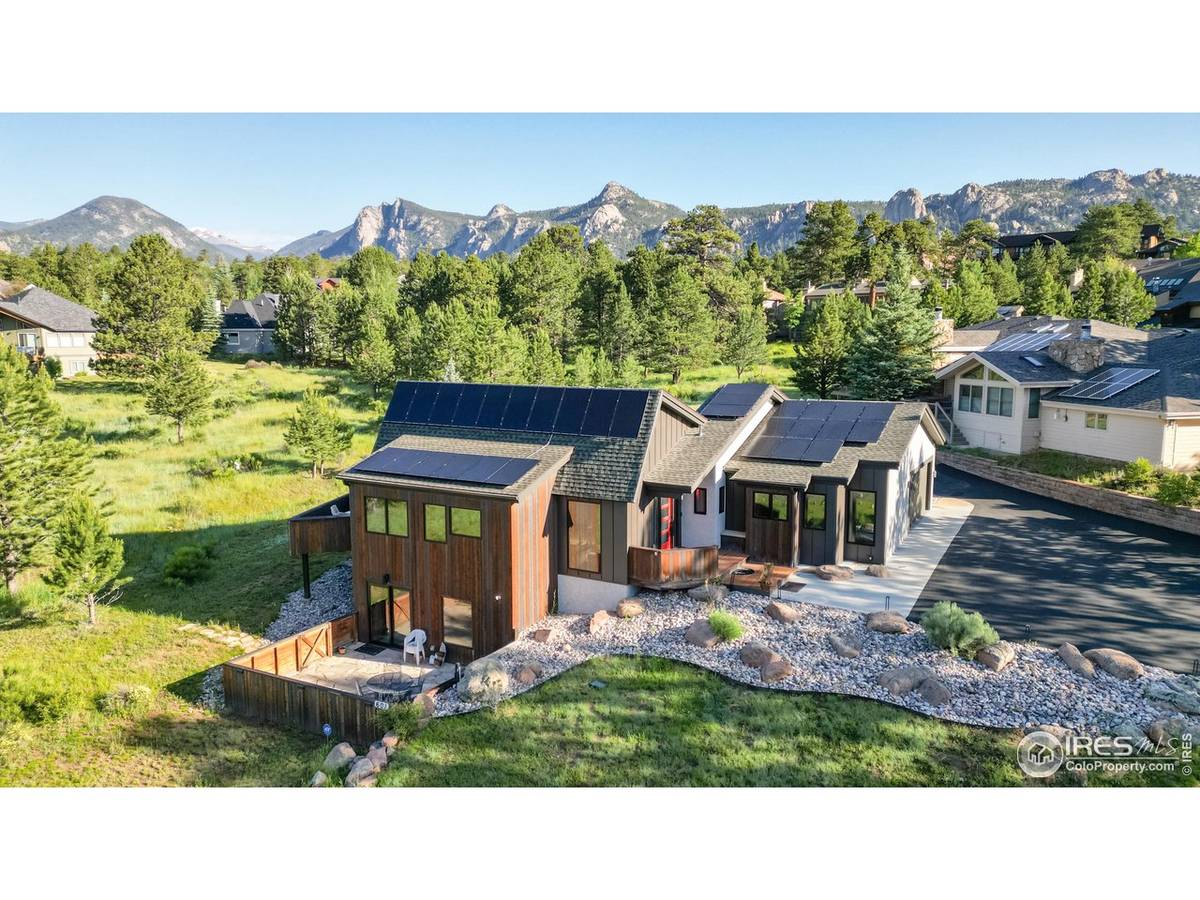
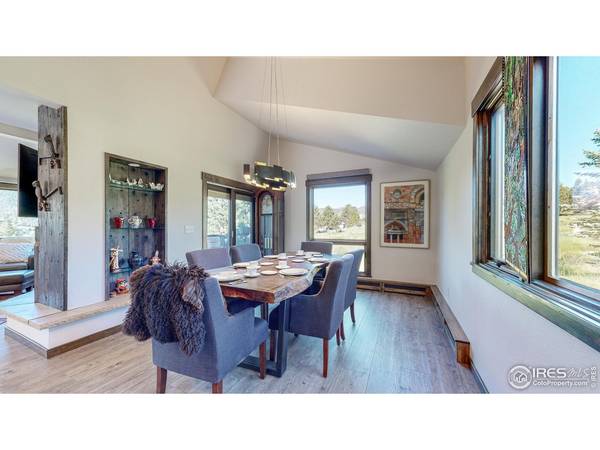
UNIQUE totally renovated High End Mountain Modern home by B & E Builders. Designed by Tamlin McDonald of Prodigy Development Group and Decorated by Chris McGuire. This home has the LOCATION and VIEWS! Situated in a neighborhood just beyond The Historic Stanley Hotel and is surrounded by natural common areas to feel like you're immersed in nature - with views of a lily pond just beyond the deck that the Moose and Elk love! Imagine sitting on the deck and enjoying your coffee with the wildlife and views of Longs Peak, then take an afternoon stroll to the Historic Stanley Hotel for fine dining and entertainment. Another short block to the grocery store or into town to enjoy all that Estes Park has to offer. Work from home with 1GB Upload and download internet speed looking at Longs Peak out of your window. The home has been thoughtfully designed inside and out. Exterior is western steel from Wyoming. Includes new roof and all new Pella windows. Inside, the gas fireplace has been surrounded by repurposed White Oak box-car flooring for an elevated rustic ambiance. The kitchen details include Bosch appliances, Alder wood cabinets, and beautiful quartz stone tops that details like a river runs through it. Partial in-floor radiant heat where it counts, new boiler + endless hot water system. The Main bedroom has North Carolina Poplar Bark tiles on the accent wall for a luxurious natural surround. Ensuite bath includes a steam shower and soaking tub with spacious walk-in closet. Walk-out basement with outdoor patio affords more entertainment space. Main level laundry, partially fenced yard for your pets, and storage unit make this home as functional as it is beautiful.
Location
State CO
County Larimer
Community Stanley Hills
Area Estes Park
Zoning RM
Direction East on Hwy 34 to Steamer Dr. House on left
Rooms
Family Room 1
Basement Full, Partially Finished, Walk-Out Access, Built-In Radon
Interior
Interior Features Eat-in Kitchen, Separate Dining Room, Cathedral Ceiling(s), Open Floorplan, Wood Windows, Natural Woodwork, Walk-In Closet(s), Washer/Dryer Hookup, Kitchen Island, Steam Shower, Beamed Ceilings
Heating Hot Water, Baseboard, Radiant
Cooling Ceiling Fan(s)
Flooring Wood
Fireplaces Type Gas, Living Room
Appliance Gas Range, Dishwasher, Refrigerator, Washer, Dryer, Microwave, Disposal, Fire Alarm
Exterior
Garage Spaces 2.0
Fence Partial
Community Features Trail(s)
Utilities Available Natural Gas Available, Electricity Available, Cable Available, High Speed Avail
View Y/N Yes
View Mountain(s), Water
Roof Type Composition
Improvements No
Porch Patio, Deck
Garage Yes
Building
Lot Description Evergreen Trees, Native Grass, Abuts Pond/Lake, Paved, Fire Hydrant within 500 Feet
Sewer Public Sewer
Water City
Architectural Style Contemporary
Level or Stories One, Raised Ranch
Structure Type Frame,Metal Siding,Stucco,Wood Siding,Cedar
New Construction false
Schools
Elementary Schools Estes Park
Middle Schools Estes Park
High Schools Estes Park District
School District Estes Park District
Others
HOA Fee Include Management
Acceptable Financing Cash, Conventional
Listing Terms Cash, Conventional
Special Listing Condition Private Owner
Read Less
Want to know what your home might be worth? Contact us for a FREE valuation!

Our team is ready to help you sell your home for the highest possible price ASAP

NEARBY SCHOOLS & BUSINESSES