

Thinking of Buying?
Thinking of Selling?


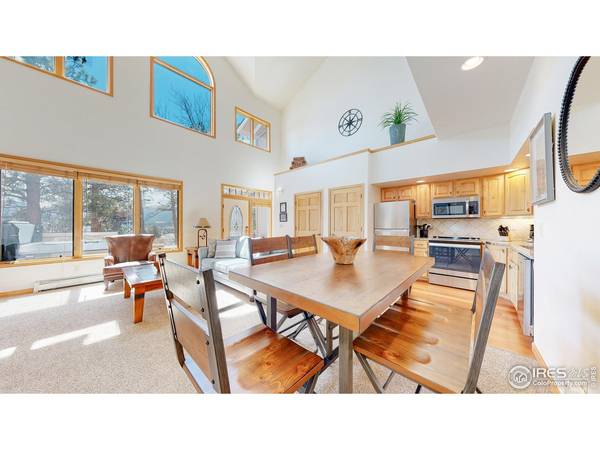
$750,000
$750,000
For more information regarding the value of a property, please contact us for a free consultation.
347 Overlook Estes Park, CO 80517
2 Beds
2 Baths
1,200 SqFt
Key Details
Sold Price $750,000
Property Type Single Family Home
Listing Status Sold
Purchase Type For Sale
Square Footage 1,200 sqft
Subdivision The Overlook Condos
MLS Listing ID IRE987472
Sold Date 11/22/23
Style Contemporary
Bedrooms 2
Full Baths 1
Three Quarter Bath 1
HOA Fees $355/mo
HOA Y/N Yes
Year Built 2003
Annual Tax Amount $2,322
Tax Year 2022
Source ires
Property Description
Transferrable Short Term Rental - Accommodations Zoning - You can own a piece of The Historical Stanley Hotel Residence district! This 1200 sq ft modern mountain 2 bedroom, 2 bath condo is ideally located within walking distance to all of downtown Estes Park. You and your guests will enjoy the many dining amenities and entertainment venues of the Stanley Hotel. Perhaps a Spa treatment or drinks at the on-site award winning Whiskey Bar, The Post Brewery, or coffee at the Cherry Pie company. Entertainment options at the Stanley include Adin Sinclair at The Underground, concerts, live shows and popular ghost tours, plus an upcoming Film Center to be built that will be a great attraction to also enjoy. Walking distance to groceries and shopping, Lake Estes, and miles of walking biking trails. After all that and your adventures in Rocky Mountain National Park relax and take in the Views of Snowy covered peaks along the Continental Divide from the hot tub on the patio. This is where people want to vacation!
Location
State CO
County Larimer
Community The Overlook Condos
Area Estes Park
Zoning A1
Direction Highway 34 Bypass to the Stanley Hotel. Enter the Stanley Hotel Guard Gate. Condo is on the left adjacent to upper parking lot
Rooms
Basement None
Interior
Interior Features Eat-in Kitchen, Cathedral Ceiling(s), Open Floorplan, Washer/Dryer Hookup, High Ceilings, Beamed Ceilings
Heating Hot Water, Baseboard
Cooling Ceiling Fan(s)
Flooring Wood
Fireplaces Type Gas
Appliance Electric Range, Self Cleaning Oven, Oven, Dishwasher, Refrigerator, Washer, Dryer, Microwave, Disposal, Fire Alarm
Exterior
Exterior Feature Private Hot Tub
Community Features None
Utilities Available Natural Gas Available, Electricity Available, Cable Available, High Speed Avail
View Y/N Yes
View Mountain(s)
Roof Type Composition
Improvements No
Porch Patio
Garage Yes
Building
Lot Description Evergreen Trees, Rock Outcropping, Historic District, House Faces South, City Limits, Paved, Curbs, Gutters, Sidewalks, Street Light, Fire Hydrant within 500 Feet
Sewer Public Sewer
Water City
Architectural Style Contemporary
Level or Stories Two
Structure Type Frame
New Construction false
Schools
Elementary Schools Estes Park
Middle Schools Estes Park
High Schools Estes Park District
School District Estes Park District
Others
HOA Fee Include Trash,Snow Removal,Maintenance Grounds,Exterior Maintenance,Insurance
Acceptable Financing Cash, Conventional
Listing Terms Cash, Conventional
Special Listing Condition Private Owner
Read Less
Want to know what your home might be worth? Contact us for a FREE valuation!

Our team is ready to help you sell your home for the highest possible price ASAP

NEARBY SCHOOLS & BUSINESSES