

Thinking of Buying?
Thinking of Selling?


$400,747
$429,500
6.7%For more information regarding the value of a property, please contact us for a free consultation.
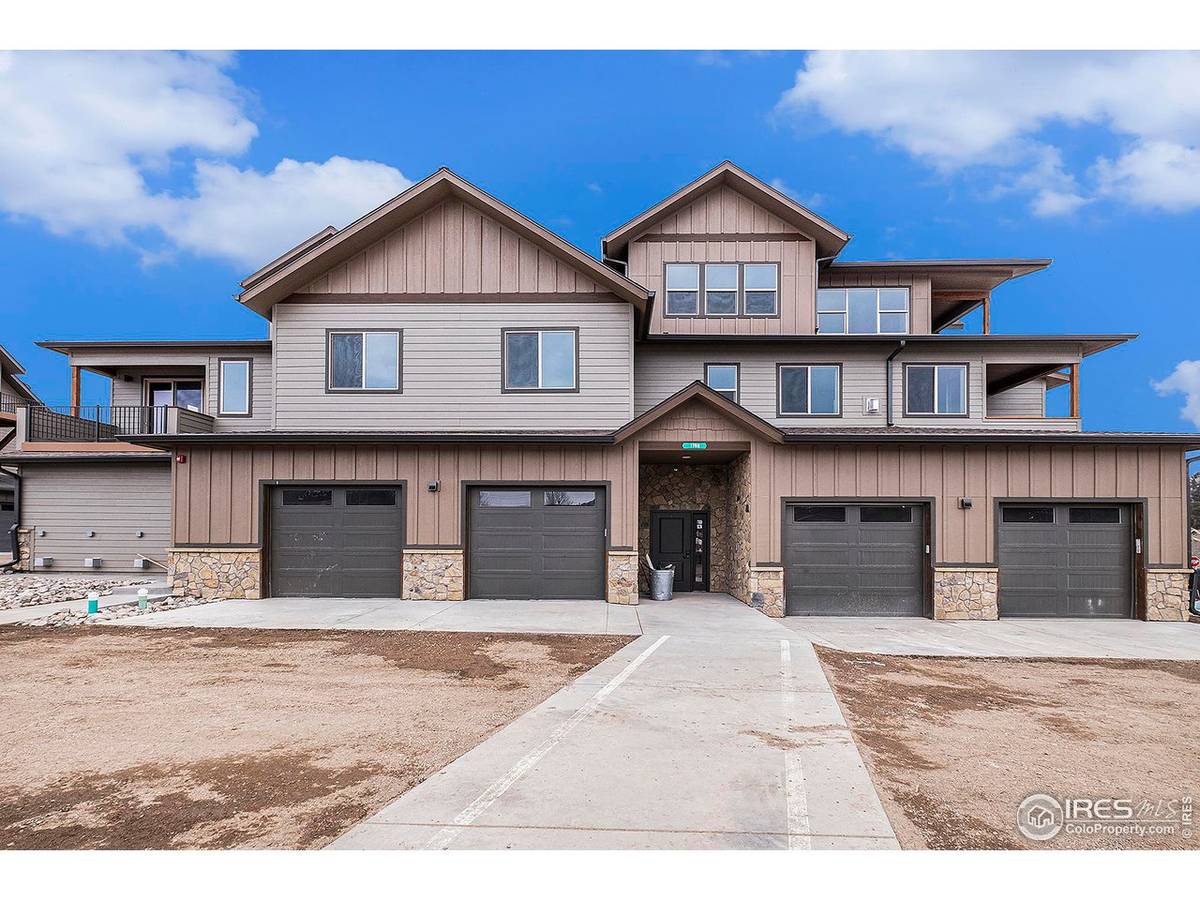
1768 Wildfire #202 Estes Park, CO 80517
2 Beds
2 Baths
984 SqFt
Key Details
Sold Price $400,747
Property Type Single Family Home
Listing Status Sold
Purchase Type For Sale
Square Footage 984 sqft
Subdivision Wildfire Homes Subdivision
MLS Listing ID IRE983234
Sold Date 04/05/23
Bedrooms 2
Full Baths 1
Three Quarter Bath 1
HOA Fees $300/mo
HOA Y/N Yes
Year Built 2023
Tax Year 2022
Source ires
Property Description
This beautifully designed condo is a part of the new Wildfire Subdivision. 1768 Wildfire Rd has eight condos and a variety of floor plans to choose from: a mix of 1, 2, and 3 bedrooms. This condo has two bedrooms and two baths with the following upgrades/options: fireplace, granite counters, SS appliances, Ceiling fans in living room and bedrooms, soft close cabinets and drawers, washer, dryer, luxury plank vinyl flooring, tile in both baths, one indoor parking garage and one outdoor parking spot. This building was completed in February 2023. Sales office is at 851 Dry Gulch Rd. Call Gene Whannel at 970 481-7002 for an appointment. The subdivision has plans for 88 condos that are reserved for Estes valley workforce. To qualify for workforce you must average 30 hours a week over the course of the year and this unit must be your primary residence.
Location
State CO
County Larimer
Community Wildfire Homes Subdivision
Area Estes Park
Zoning RM
Direction From downtown Estes Park take Highway 34 east to Dry Gulch Road. Turn left onto Dry Gulch and in approximately 1/2 mile turn left onto Wildfire Road. New construction is on your left.
Rooms
Basement None
Interior
Interior Features Open Floorplan, Pantry, Washer/Dryer Hookup, Kitchen Island, High Ceilings
Heating Forced Air, 2 or more Heat Sources
Cooling Ceiling Fan(s)
Fireplaces Type Gas
Appliance Electric Range, Dishwasher, Refrigerator, Washer, Dryer, Microwave, Disposal, Fire Alarm
Exterior
Parking Features Garage Door Opener
Garage Spaces 1.0
Community Features Extra Storage
Utilities Available Natural Gas Available, Electricity Available
View Y/N Yes
View Mountain(s)
Roof Type Composition
Improvements No
Porch Deck
Garage Yes
Building
Lot Description House/Lot Faces SE, City Limits, Paved, Fire Hydrant within 500 Feet
Sewer Public Sewer
Water City
Level or Stories Three Or More
Structure Type Frame
New Construction true
Schools
Elementary Schools Estes Park
Middle Schools Estes Park
High Schools Estes Park District
School District Estes Park District
Others
HOA Fee Include Common Amenities,Trash,Snow Removal,Maintenance Grounds,Utilities,Exterior Maintenance,Insurance
Acceptable Financing Cash, Conventional
Listing Terms Cash, Conventional
Special Listing Condition Builder
Read Less
Want to know what your home might be worth? Contact us for a FREE valuation!

Our team is ready to help you sell your home for the highest possible price ASAP

NEARBY SCHOOLS & BUSINESSES