

Thinking of Buying?
Thinking of Selling?


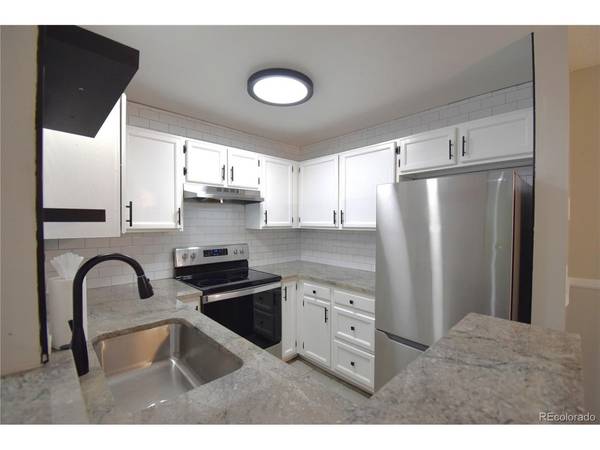


7883 Allison #203 Arvada, CO 80005
2 Beds
2 Baths
834 SqFt
UPDATED:
Key Details
Property Type Condo
Sub Type Condominium
Listing Status Active
Purchase Type For Sale
Square Footage 834 sqft
Subdivision Club Crest Condo
MLS Listing ID IRE1738463
Bedrooms 2
Full Baths 1
Three Quarter Bath 1
HOA Fees $488/mo
HOA Y/N Yes
Year Built 1981
Annual Tax Amount $1,489
Tax Year 2022
Lot Size 3,484 Sqft
Acres 0.08
Property Sub-Type Condominium
Source ires
Property Description
Step into the cozy living room, where you'll find a welcoming fireplace perfect for those chilly evenings. The adjoining deck offers a lovely outdoor space to relax and enjoy the fresh air. The bright, newly remodeled kitchen features stunning granite countertops, sleek new stainless steel appliances, spacious cabinetry, making it a delight for any home chef. A quaint breakfast nook provides a cozy spot for morning coffee and casual meals.
Throughout the condo, you'll appreciate the new slider door, tile flooring, fresh paint, updated doors, and modern hardware, all contributing to a fresh and contemporary feel. The main bathroom has been completely remodeled to offer a spa-like experience, while the additional 3/4 bath has been thoughtfully updated for convenience and style. Both bedroom windows have been HOA approved and are on order. They will be installed prior to closing.
This condo is perfectly situated near Old Town Arvada, providing easy access to a variety of shopping, dining, and entertainment options. Plus, with close proximity to the foothills, you'll have endless opportunities for outdoor recreation and adventure.
Don't miss out on this opportunity to own a beautifully remodeled condo in a fantastic location. Schedule your showing today and experience the perfect blend of comfort, style, and convenience that this Club Crest Condos home has to offer!
Location
State CO
County Jefferson
Community Club Crest Condo
Area Metro Denver
Direction See Google Maps
Interior
Heating Forced Air
Cooling Central Air
Fireplaces Type Living Room, One
Appliance Dishwasher, Washer, Dryer, Microwave, Disposal, Fire Alarm
Exterior
Exterior Feature Balcony
Parking Features Off Street
Garage Spaces 1.0
Community Features Pool
Utilities Available Electricity Available, Cable Available
View Y/N No
Roof Type Composition
Garage Yes
Building
Lot Description Paved
Sewer Public Sewer
Water Public
Level or Stories One
Structure Type Wood Siding
New Construction false
Schools
Elementary Schools Warder
Middle Schools Pomona
High Schools Jefferson Dist R-1
School District Jefferson Dist R-1
Others
HOA Fee Include Trash,Snow Removal,Water,Sewer
Acceptable Financing Cash, Conventional, FHA, VA
Listing Terms Cash, Conventional, FHA, VA

NEARBY SCHOOLS & PROPERTIES