

Thinking of Buying?
Thinking of Selling?


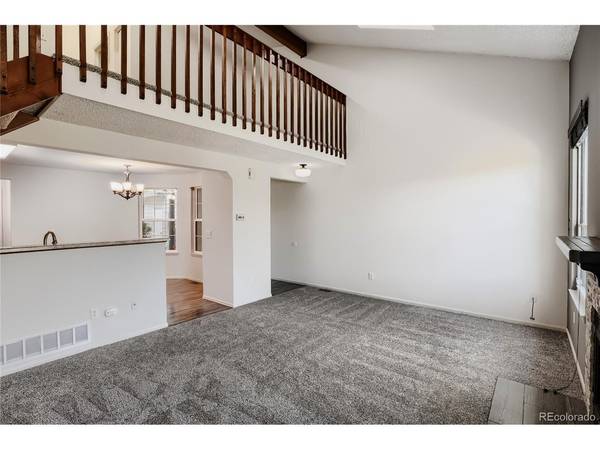


8837 W Plymouth Littleton, CO 80128
3 Beds
2 Baths
1,626 SqFt
UPDATED:
Key Details
Property Type Townhouse
Sub Type Townhouse
Listing Status Active
Purchase Type For Sale
Square Footage 1,626 sqft
Subdivision Stony Creek
MLS Listing ID IRE4850560
Bedrooms 3
Full Baths 1
Half Baths 1
HOA Fees $371/mo
HOA Y/N Yes
Year Built 1985
Annual Tax Amount $2,973
Tax Year 2025
Lot Size 1,306 Sqft
Acres 0.03
Property Sub-Type Townhouse
Source ires
Property Description
Upstairs, a loft with new carpet offers flexible space for an office, reading nook, or additional living area. The primary bedroom features vaulted ceilings, two windows, double reach-in closets, and an in-room sink and vanity. An attached full bathroom includes an additional single-sink vanity, tile flooring, and a tub/shower combination with tile surround. A second bedroom offers a vaulted ceiling, reach-in closet, and new carpet.
The RARE finished walk-out basement expands the living space with luxury vinyl flooring, a non-conforming third bedroom, and a versatile bonus area. Step outside to the covered lower deck and fully fenced backyard backing to the greenbelt-a welcoming setting for relaxing or entertaining. New carpet, air conditioning, and an attached one-car garage round out this home's appealing features.
Enjoy a convenient Littleton location close to neighborhood parks, trails, shopping, and dining, with nearby Deer Creek Park and Pool adding to the recreational options. Chatfield Reservoir and State Park offer opportunities for outdoor adventure, while Red Rocks Park and Amphitheatre is within easy reach for hiking and concerts. Convenient access to C-470 connects you to I-70 and mountain getaways, bringing together everyday convenience and the Colorado lifestyle.
Location
State CO
County Jefferson
Community Stony Creek
Area Metro Denver
Zoning P-D
Direction Please use GPS
Rooms
Basement Partial, Unfinished, Partially Finished, Slab, Walk-Out Access
Interior
Interior Features Eat-in Kitchen, Cathedral Ceiling(s)
Heating Forced Air
Cooling Central Air, Ceiling Fan(s)
Fireplaces Type Living Room, One
Appliance Dishwasher, Refrigerator, Washer, Dryer, Microwave, Fire Alarm
Exterior
Exterior Feature Balcony
Parking Features Attached
Garage Spaces 1.0
Fence Fenced
Community Features Trail(s)
Utilities Available Electricity Available
View Y/N No
Roof Type Composition
Porch Patio, Deck
Garage Yes
Building
Lot Description Abuts Private Open Space, Paved
Sewer Public Sewer
Water Public
Level or Stories Two
Structure Type Frame,Brick
New Construction false
Schools
Elementary Schools Stony Creek
Middle Schools Deer Creek
High Schools Jefferson Dist R-1
School District Jefferson Dist R-1
Others
HOA Fee Include Trash,Snow Removal,Exterior Maintenance,Water,Insurance,Sewer
Acceptable Financing Cash, Conventional, FHA, VA
Listing Terms Cash, Conventional, FHA, VA
Special Listing Condition Private Owner

NEARBY SCHOOLS & PROPERTIES