

Thinking of Buying?
Thinking of Selling?
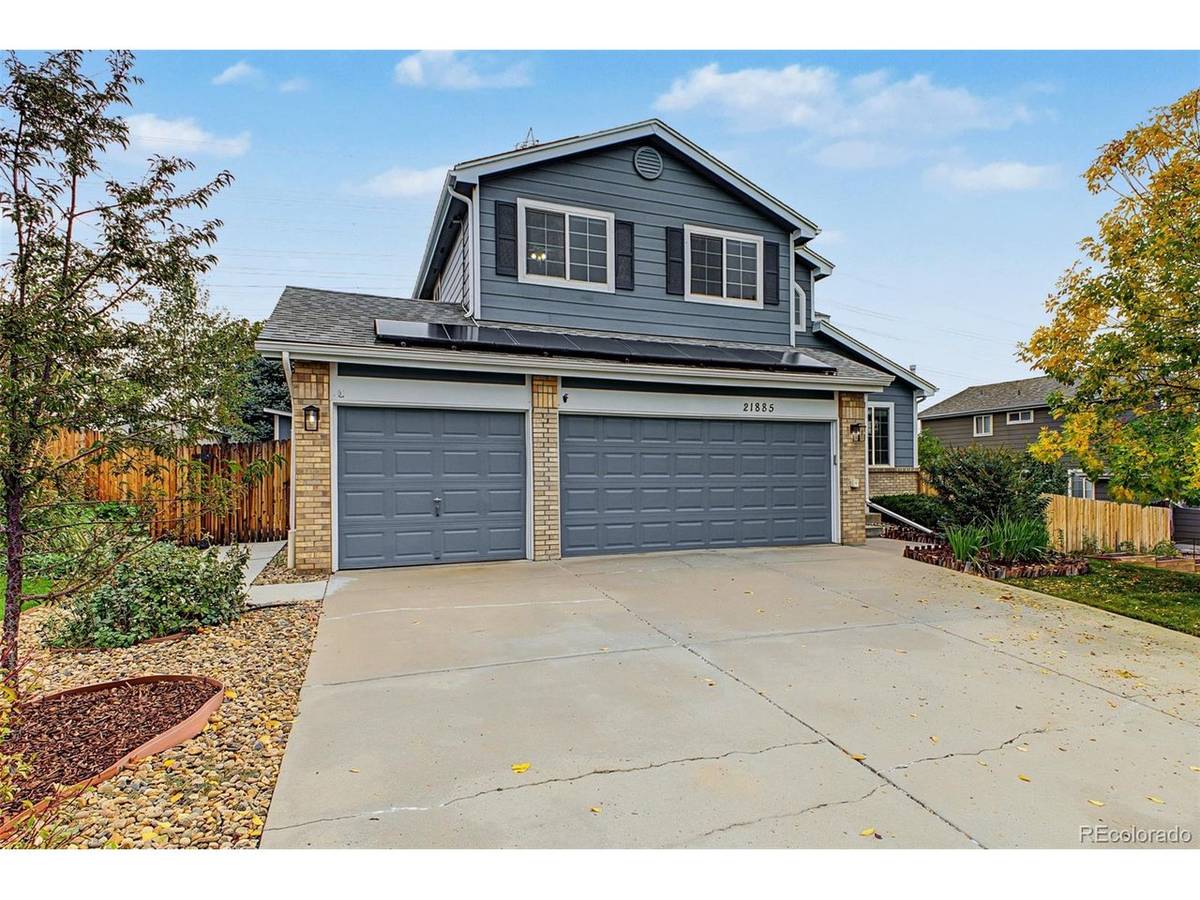


21885 Whirlaway Parker, CO 80138
5 Beds
4 Baths
2,758 SqFt
UPDATED:
Key Details
Property Type Single Family Home
Sub Type Single Family Residence
Listing Status Active
Purchase Type For Sale
Square Footage 2,758 sqft
Subdivision Villages Of Parker
MLS Listing ID IRE9713879
Bedrooms 5
Full Baths 2
Half Baths 1
Three Quarter Bath 1
HOA Fees $324/qua
HOA Y/N Yes
Year Built 1999
Annual Tax Amount $3,753
Tax Year 2025
Lot Size 10,890 Sqft
Acres 0.25
Property Sub-Type Single Family Residence
Source ires
Property Description
Spend warm evenings grilling, hosting a backyard gathering, or checking on the garden beds, cherry trees, walnut trees, and gooseberries. There is room to grow something of your own and still have space to play or relax. When the weather turns, settle in by the gas fireplace or take movie night downstairs to the finished basement. Five bedrooms across the upper and lower levels give you options for overnight guests, a home office, hobbies, or simply a little breathing room. A basement bathroom makes the lower level especially useful when company stays. The custom primary closet helps keep mornings organized, while the three-car garage makes room for vehicles, bikes, tools, and weekend gear.
Head out for a walk on neighborhood trails, meet friends at the community pool, or make time for a game of tennis. Nearby downtown Parker makes it easy to turn an ordinary afternoon into something fun: browse the local boutiques along Mainstreet, stop for coffee, linger over dinner, or catch a performance at the PACE Center. O'Brien Park, Discovery Park, and seasonal community events offer more ways to enjoy the town throughout the year.
From quiet time in the garden to a night out close to home, this is a place to make Parker part of your everyday routine.
Location
State CO
County Douglas
Community Villages Of Parker
Area Metro Denver
Direction I-25 to Lincoln Ave, east on Lincoln Ave, right/south on Parker Rd, left/east on Mainstreet, right/south on Canterberry Pkwy, right/west on Riva Ridge Dr, right/north on Swale Ave. Follow Swale as it curves into Whirlaway Ave to property
Rooms
Family Room 1
Basement Partial
Interior
Interior Features Eat-in Kitchen, Cathedral Ceiling(s), Walk-In Closet(s), Kitchen Island
Cooling Central Air, Ceiling Fan(s)
Fireplaces Type Family Room, One
Appliance Dishwasher, Microwave, Disposal, Fire Alarm
Exterior
Parking Features Attached
Garage Spaces 3.0
Fence Fenced
Community Features Clubhouse, Tennis Court(s), Pool
Utilities Available Natural Gas Available, Electricity Available
View Y/N Yes
View City
Roof Type Composition
Porch Patio
Garage Yes
Building
Lot Description Outbuildings, House Faces South, Paved, Gutters
Sewer Public Sewer
Water Public
Level or Stories Two
Structure Type Frame
New Construction false
Schools
Elementary Schools Pioneer
Middle Schools Cimarron
High Schools Douglas County Re-1
School District Douglas County Re-1
Others
HOA Fee Include Trash
Acceptable Financing Cash, Conventional, FHA, VA
Listing Terms Cash, Conventional, FHA, VA
Special Listing Condition Private Owner
Virtual Tour https://www.zillow.com/view-imx/03f1ef55-ab86-4f58-8aec-ff49291d4264?setAttribution=mls&wl=true&initialViewType=pano

NEARBY SCHOOLS & PROPERTIES