73 Ward, Lakewood, CO 80228
See all 44 photos
73 Ward, Lakewood, CO 80228,Video Tour
73 Ward, Lakewood, CO 80228
REQUEST A TOUR If you would like to see this home without being there in person, select the "Virtual Tour" option and your agent will contact you to discuss available opportunities.
In-PersonVirtual Tour
Estes Park Team Realty
$ 635,000
Est. payment /mo
New

73 Ward Lakewood, CO 80228

3 Beds

3 Baths

2,744 SqFt


UPDATED:

Key Details

Property Type Townhouse

Sub Type Townhouse

Listing Status Active

Purchase Type For Sale

Square Footage 2,744 sqft

Subdivision Village On The Lakes

MLS Listing ID IRE5464083

Bedrooms 3

Full Baths 1

Three Quarter Bath 2

HOA Fees $135/mo

HOA Y/N Yes

Year Built 1990

Annual Tax Amount $2,661

Tax Year 2025

Lot Size 3,049 Sqft

Acres 0.07

Property Sub-Type Townhouse

Source ires

Property Description

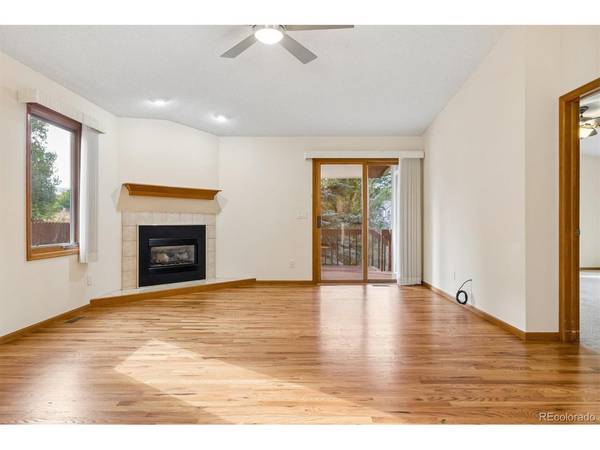
Welcome to this rare ranch-style, end-unit townhome in the desirable Village on the Lakes community! Perfectly positioned backing to a lake, this light-filled home offers an open floor plan, a finished walkout basement, and a private fenced yard. The main level showcases gleaming hardwood floors throughout the entryway, living room, kitchen, and dining area. The spacious living room features vaulted ceilings, a ceiling fan, a gas fireplace with wood mantle, and a sliding glass door leading to a covered deck-perfect for relaxing and enjoying the peaceful surroundings. The updated kitchen boasts vaulted ceilings, a skylight, quartz countertops and backsplash, stainless appliances, and a convenient breakfast bar. The adjacent dining area feels like a sunroom, with 3 large windows that fill the space with an abundance of natural light. The primary suite is a relaxing retreat featuring vaulted ceiling, a ceiling fan, a walk-in closet with closet organizer, and an adjoining 5-piece bathroom. Enjoy direct access to the covered deck, creating the perfect spot for morning coffee or unwinding at the end of the day. A 2nd bedroom, an a 3/4 bathroom, a coat closet, and a laundry room with additional cabinetry complete the main level. The finished walkout basement offers exceptional additional living space, including a large recreation room, a wet bar, a 3rd bedroom, a three-quarter bathroom, and two storage areas-ideal for guests, entertaining, hobbies, or a home office. Additional highlights include an attached 2 car fully drywalled garage, a skylight, an automatic opener, and a keypad. Enjoy the tranquility of the Village on the Lakes community while staying close to parks, trails, and local restaurants. This home is within walking distance of nearby parks and trails and just minutes from Union Boulevard, St. Anthony Hospital, the Federal Center, Red Rocks Community College, and light rail access. With convenient access to both Sixth Avenue and I-70, commuting is a breeze.

Location

State CO

County Jefferson

Community Village On The Lakes

Area Metro Denver

Rooms

Family Room 1

Basement Partial, Partially Finished, Crawl Space, Walk-Out Access

Interior

Interior Features Cathedral Ceiling(s), Open Floorplan, Walk-In Closet(s), Wet Bar, Skylights

Heating Forced Air

Cooling Central Air, Ceiling Fan(s)

Fireplaces Type Insert, Gas, Living Room, One

Appliance Self Cleaning Oven, Dishwasher, Refrigerator, Microwave, Disposal

Exterior

Parking Features Attached

Garage Spaces 2.0

Fence Fenced

Utilities Available Natural Gas Available, Electricity Available, Cable Available

View Y/N No

Roof Type Composition

Porch Patio, Deck

Garage Yes

Building

Lot Description Abuts Pond/Lake, House/Lot Faces SE, Paved

Sewer Public Sewer

Water Public

Level or Stories One

Structure Type Frame,Brick,Wood Siding

New Construction false

Schools

Elementary Schools Foothills

Middle Schools Dunstan

High Schools Jefferson Dist R-1

School District Jefferson Dist R-1

Others

HOA Fee Include Trash

Acceptable Financing Cash, Conventional, FHA, VA

Listing Terms Cash, Conventional, FHA, VA

Special Listing Condition Other Owner

Virtual Tour https://www.zillow.com/view-imx/034e518b-9707-4a02-b612-1bef0e2b2299?setAttribution=mls&wl=true&initialViewType=pano


Information and Real Estate Services (IRES)
Listed by Alan Granruth

NEARBY SCHOOLS & PROPERTIES

Estes Park Team Realty

Estes Park Team Realty

Broker/Owner License ID: ER-1322538

+1(970) 586-3838

GET MORE INFORMATION

Name
Phone*
Message

Go tour this home

73 Ward