

Thinking of Buying?
Thinking of Selling?

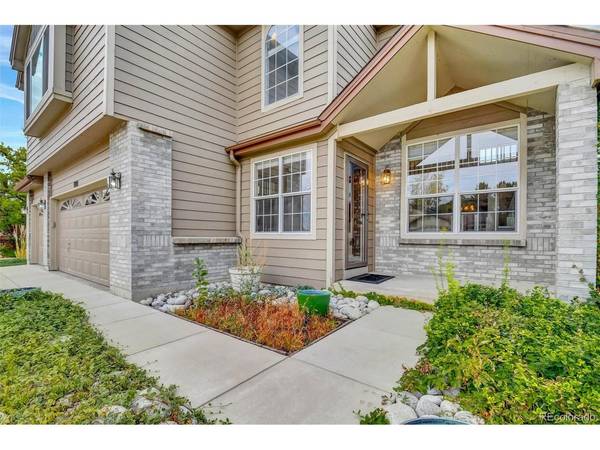


998 E 133rd Thornton, CO 80241
3 Beds
4 Baths
2,883 SqFt
Open House
Sat Oct 17, 10:00am - 3:00pm
Sun Oct 18, 1:00pm - 4:00pm
UPDATED:
Key Details
Property Type Single Family Home
Sub Type Single Family Residence
Listing Status Active
Purchase Type For Sale
Square Footage 2,883 sqft
Subdivision Hunters Glen
MLS Listing ID IRE9680609
Bedrooms 3
Full Baths 3
Half Baths 1
HOA Fees $87/mo
HOA Y/N Yes
Year Built 1992
Annual Tax Amount $5,013
Tax Year 2025
Lot Size 8,276 Sqft
Acres 0.19
Property Sub-Type Single Family Residence
Source ires
Property Description
The welcoming floor plan features multiple living and entertaining areas, including a spacious family room with a cozy fireplace. The kitchen offers granite countertops, stainless steel appliances, attractive cabinetry, and generous workspace. An open loft overlooking the main living area provides a versatile space for a home office, reading retreat, or additional sitting area.
The finished basement adds valuable living space, perfect for a recreation room, media area, or guest retreat. Neutral finishes, and thoughtful updates throughout enhance the home's move-in-ready appeal.
Situated on an approximately 8,064-square-foot lot, the property features a 3-car garage and sprinkler system.
Enjoy the added benefits of the Hunters Glen community, including a **community clubhouse and swimming pool**, offering wonderful opportunities for recreation, relaxation, and neighborhood gatherings. Conveniently located near parks, trails, shopping, dining, and major commuter routes.
With its soaring ceilings, flexible floor plan, generous living spaces, and inviting character, this home offers a wonderful opportunity to enjoy the Hunters Glen lifestyle. Schedule your showing today!
Listing Broker is Spouse to Seller.
Location
State CO
County Adams
Community Hunters Glen
Area Metro Denver
Rooms
Basement Partially Finished
Interior
Interior Features Cathedral Ceiling(s), Walk-In Closet(s), Wet Bar
Heating Forced Air
Cooling Central Air, Ceiling Fan(s)
Fireplaces Type Family Room
Exterior
Parking Features Attached
Garage Spaces 3.0
Community Features Clubhouse, Pool
Utilities Available Electricity Available
View Y/N No
Roof Type Composition
Garage Yes
Building
Lot Description Corner Lot, House Faces North
Sewer Public Sewer
Water Public
Level or Stories Two
Structure Type Frame
New Construction false
Schools
Elementary Schools Hunters Glen
Middle Schools Century
High Schools Adams Co. Dist 12
School District Adams Co. Dist 12
Others
Acceptable Financing Cash, Conventional, FHA
Listing Terms Cash, Conventional, FHA
Special Listing Condition Other Owner

NEARBY SCHOOLS & PROPERTIES