

Thinking of Buying?
Thinking of Selling?




22580 E Rockinghorse Aurora, CO 80016
5 Beds
4 Baths
4,096 SqFt
UPDATED:
Key Details
Property Type Single Family Home
Sub Type Single Family Residence
Listing Status Active
Purchase Type For Sale
Square Footage 4,096 sqft
Subdivision Rockinghorse
MLS Listing ID IRE6463579
Style Contemporary
Bedrooms 5
Full Baths 4
HOA Fees $110/mo
HOA Y/N Yes
Year Built 2022
Annual Tax Amount $6,725
Tax Year 2025
Lot Size 10,018 Sqft
Acres 0.23
Property Sub-Type Single Family Residence
Source ires
Property Description
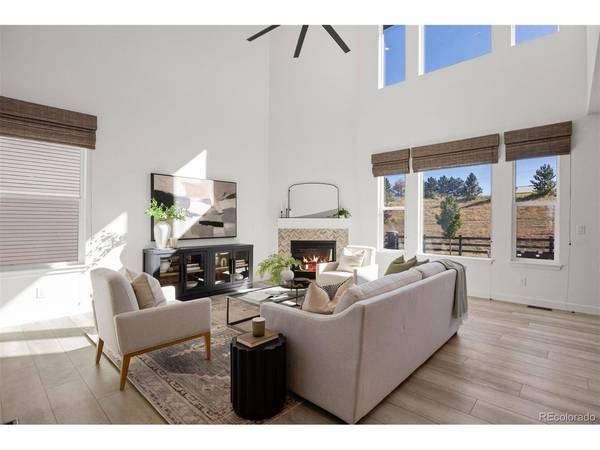
Step inside to discover soaring vaulted ceilings, expansive windows that fill the home with natural light, and a welcoming great room anchored by a cozy gas fireplace. The gourmet kitchen features beautiful cabinetry, quartz countertops, stainless steel appliances, an oversized island, and a walk-in pantry. A convenient main-floor bedroom and full bathroom provide added flexibility for guests or a private home office.
The spacious primary suite offers a relaxing retreat, complete with a luxurious en-suite bathroom, upgraded tiled shower, and dual walk-in closets. Additional highlights include an upstairs laundry room, a functional mudroom, and a spacious 4-car tandem garage.
The incredible backyard was designed for enjoying Colorado living at its finest. The expansive patio offers ample space for outdoor dining, entertaining, or simply relaxing. Backing directly to open space, there is a beautiful sense of privacy and a peaceful setting that is hard to find.
With its modern design, generous living spaces, inviting outdoor area, and thoughtful finishes throughout, this home offers an exceptional opportunity to enjoy all that Colorado has to offer.
Location
State CO
County Douglas
Community Rockinghorse
Area Metro Denver
Rooms
Basement Unfinished
Interior
Interior Features Eat-in Kitchen, Cathedral Ceiling(s), Walk-In Closet(s), Jack & Jill Bathroom, Kitchen Island
Heating Forced Air
Cooling Central Air
Fireplaces Type Gas, Gas Log, Great Room, One
Appliance Self Cleaning Oven, Dishwasher, Refrigerator, Microwave, Disposal, Fire Alarm
Exterior
Exterior Feature Sprinkler System, Tandem Garage
Parking Features Attached
Garage Spaces 4.0
Community Features Clubhouse, Tennis Court(s), Pool, Playground, Park, Trail(s)
Utilities Available Natural Gas Available
View Y/N No
Roof Type Composition
Porch Patio, Deck
Garage Yes
Building
Lot Description Abuts Public Open Space, House Faces West, Paved
Sewer Public Sewer
Water Public
Architectural Style Contemporary
Level or Stories Two
Structure Type Frame,Wood Siding
New Construction false
Schools
Elementary Schools Pine Lane Prim/Inter
Middle Schools Sierra
High Schools Douglas County Re-1
School District Douglas County Re-1
Others
HOA Fee Include Trash
Acceptable Financing Cash, Conventional, FHA, VA
Listing Terms Cash, Conventional, FHA, VA
Special Listing Condition Private Owner

NEARBY SCHOOLS & PROPERTIES