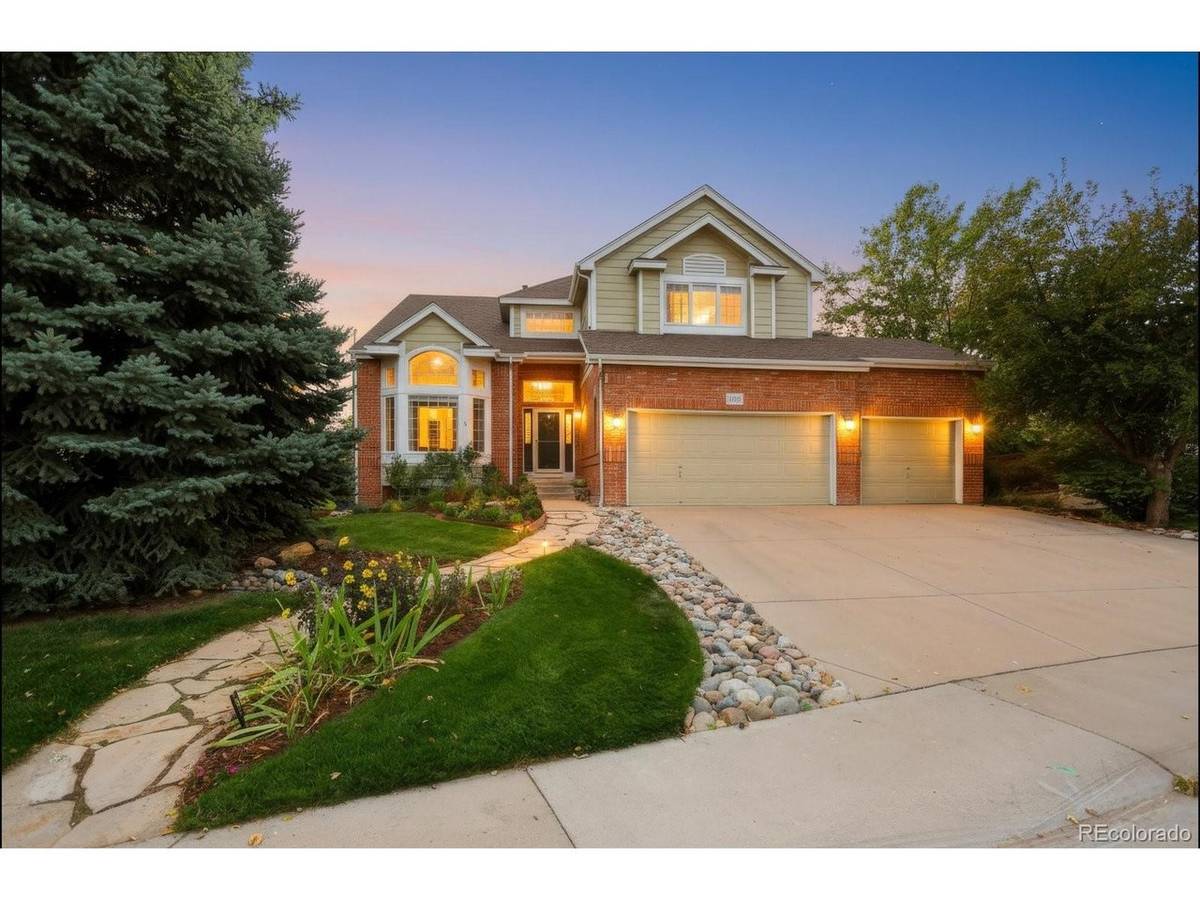
10280 Charissglen, Highlands Ranch, CO 80126
See all 51 photos
10280 Charissglen, Highlands Ranch, CO 80126,Video Tour
10280 Charissglen, Highlands Ranch, CO 80126
REQUEST A TOUR If you would like to see this home without being there in person, select the "Virtual Tour" option and your agent will contact you to discuss available opportunities.
In-PersonVirtual Tour
Estes Park Team Realty
$ 1,395,000
Est. payment /mo
New

10280 Charissglen Highlands Ranch, CO 80126

5 Beds

6 Baths

4,799 SqFt


UPDATED:

Key Details

Property Type Single Family Home

Sub Type Single Family Residence

Listing Status Active

Purchase Type For Sale

Square Footage 4,799 sqft

Subdivision Kentley Hills

MLS Listing ID IRE8525812

Style Contemporary

Bedrooms 5

Full Baths 4

Half Baths 1

Three Quarter Bath 1

HOA Fees $174/qua

HOA Y/N Yes

Year Built 2000

Annual Tax Amount $6,999

Tax Year 2025

Lot Size 0.290 Acres

Acres 0.29

Property Sub-Type Single Family Residence

Source ires

Property Description

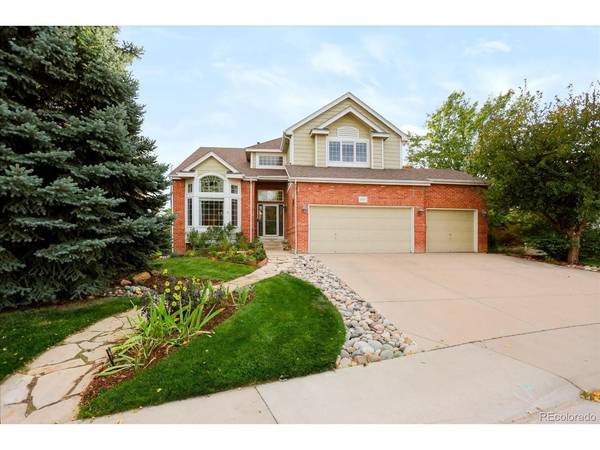
Some homes feel right. A rare few leave you speechless. Some homes go beyond mere feelings...checking all the boxes that define your dream home. How about your own Speakeasy? Check. Brand new spa-like master bath with heated floors and designer tile? Check. This custom bath also features a poured concrete shower pan, quartz countertops, a modern soaking tub, and all new fixtures. The tile carries into the huge closet. How about a modern kitchen with high-end GE Cafe appliances (refrigerator, dishwasher, double ovens), huge center island, quartz countertops and multiple storage options? Check. Do we have your attention? You must come for a visit. When you arrive, step back in time, delve into pure fantasy and luxury, and discover the hidden Speakeasy in this unbelievable Highlands Ranch gem. You will find custom lighting, a full bar, custom wall coverings, and an ambience that defies description. Absolutely perfect for entertaining friends and family. Pass through a door at the back of the Speakeasy and you'll find a beautiful home theater, featuring a full THX certified Dolby Atmos sound system! (Most electronic components included. Ask for list.) All custom theater chairs included. Check out the demo. A spectacular half bath completes the adventure. Oh....there's also a full custom bathroom and bedroom in this dream basement, plus a workout area and a second office. This basement rivals those seen in multi-million-dollar homes. The master suite anchors the upstairs with that brand new custom bathroom leading the features list. There are two additional secondary bedrooms connected with a central bathroom, and another bedroom with an ensuite bathroom. On the main level are a formal front living room, 6th bedroom/office, with a full bath connected, the laundry room, and a huge family room connected to the kitchen. Out back is a covered, lighted deck perfect for enjoying a calm evening. A 3-car garage rounds out this total package of luxury and excitement. A Must See!

Location

State CO

County Douglas

Community Kentley Hills

Area Metro Denver

Zoning PDU

Direction See GPS

Rooms

Family Room 1

Basement Partial, Full, Partially Finished, Structural Floor, Sump Pump

Interior

Interior Features Eat-in Kitchen, Cathedral Ceiling(s), Open Floorplan, Pantry, Walk-In Closet(s), Wet Bar, Jack & Jill Bathroom, Kitchen Island, Theatre Room

Heating Forced Air

Cooling Central Air, Ceiling Fan(s)

Fireplaces Type Family Room, One

Appliance Double Oven, Dishwasher, Refrigerator, Microwave, Disposal, Fire Alarm

Exterior

Exterior Feature Sprinkler System

Parking Features Attached

Garage Spaces 3.0

Fence Partial

Community Features Clubhouse, Tennis Court(s), Hot Tub, Pool, Sauna, Playground, Fitness Center, Park, Trail(s)

View Y/N No

Roof Type Composition

Porch Patio, Deck

Garage Yes

Building

Lot Description Deciduous Trees, Abuts Public Open Space, Abuts Private Open Space, House/Lot Faces NW, Gutters

Sewer Public Sewer

Water Public

Architectural Style Contemporary

Level or Stories Two

Structure Type Frame,Brick

New Construction false

Schools

Elementary Schools Heritage

Middle Schools Mountain Ridge

High Schools Douglas County Re-1

School District Douglas County Re-1

Others

Acceptable Financing Cash, Conventional, VA, 1031 Exchange, USDA Loan

Listing Terms Cash, Conventional, VA, 1031 Exchange, USDA Loan

Special Listing Condition Private Owner

Virtual Tour https://my.matterport.com/show/?m=EwjqZnpJZmF


Information and Real Estate Services (IRES)
Listed by Kevin Mackessy

NEARBY SCHOOLS & PROPERTIES

Estes Park Team Realty

Estes Park Team Realty

Broker/Owner License ID: ER-1322538

+1(970) 586-3838

GET MORE INFORMATION

Name
Phone*
Message

Go tour this home

10280 Charissglen