

Thinking of Buying?
Thinking of Selling?
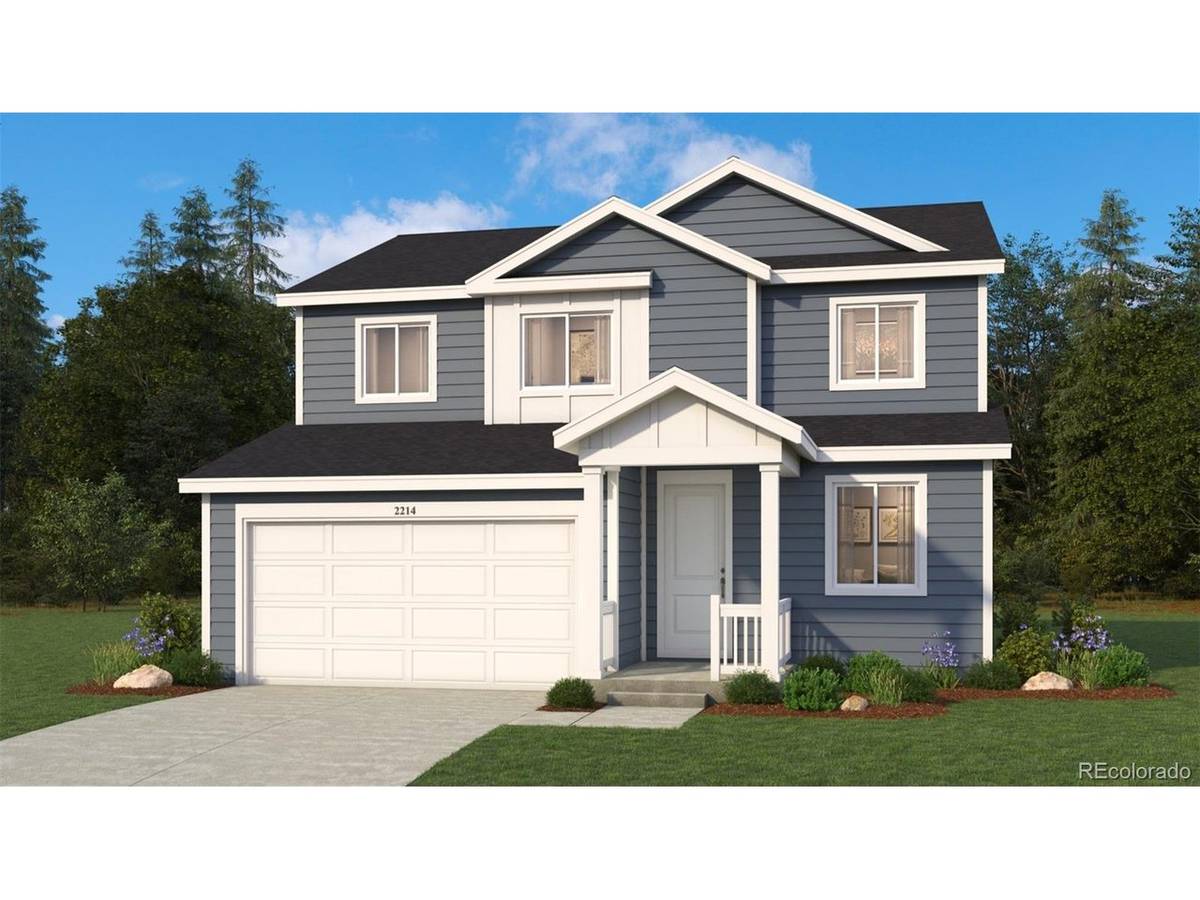


1404 Boyle Windsor, CO 80550
3 Beds
3 Baths
2,214 SqFt
UPDATED:
Key Details
Property Type Single Family Home
Sub Type Single Family Residence
Listing Status Active
Purchase Type For Sale
Square Footage 2,214 sqft
Subdivision Trevenna
MLS Listing ID IRE8368028
Bedrooms 3
Full Baths 2
Half Baths 1
HOA Y/N No
Year Built 2026
Annual Tax Amount $4,369
Tax Year 2025
Lot Size 5,227 Sqft
Acres 0.12
Property Sub-Type Single Family Residence
Source ires
Property Description
The main level features an open living area and a versatile flex room that can be used as a home office, study, or hobby space. A covered front porch adds curb appeal and provides a welcoming outdoor retreat.
Upstairs, all three bedrooms are located together, including a spacious owner's suite. A loft provides additional space for a media room, workspace, or second living area, while the large second-floor laundry room adds everyday convenience.
Located in the master-planned Trevenna community in Windsor, residents enjoy access to trails, a pocket park, and thoughtfully designed open spaces. Buyers searching for a Windsor home builder will appreciate the quality and value provided by DRB Homes, offering the most included features in Trevenna.
Nearby attractions include the Windsor Community Recreation Center, Windsor Lake, Kyger Reservoir and Open Space, Boardwalk Community Park, and the Future Legends Sports Complex. For those seeking new construction in Windsor, this quick move-in home offers an exceptional combination of location, comfort, and convenience.
Location
State CO
County Weld
Community Trevenna
Area Greeley/Weld
Direction Take I-25 to Exit 262 (CO-392/Windsor). Head east on CO-392 (Main Street) toward Windsor for approximately 4-5 miles. Turn left on Weld County Road 15 and continue north to Brigalow Drive. Turn right on Brigalow and then take your first right onto Noola Street. The DRB sales office is on the left at the corner of Noola Street and Anton Drive. 1498 Anton Drive.
Rooms
Basement Sump Pump
Interior
Interior Features Eat-in Kitchen, Open Floorplan, Pantry, Walk-In Closet(s), Kitchen Island
Heating Electronic Air Filter
Cooling Wall/Window Unit(s)
Appliance Dishwasher, Microwave, Disposal, Fire Alarm
Exterior
Exterior Feature Sprinkler System
Parking Features Attached
Garage Spaces 2.0
Utilities Available Natural Gas Available, Electricity Available, Cable Available
View Y/N No
Roof Type Fiberglass
Garage Yes
Building
Sewer Public Sewer, Other
Water Other
Level or Stories Two
Structure Type Frame
New Construction true
Schools
Elementary Schools Grand View
Middle Schools Windsor
High Schools Weld Re-4
School District Weld Re-4
Others
Acceptable Financing Cash, Conventional, FHA, VA
Listing Terms Cash, Conventional, FHA, VA
Special Listing Condition Builder
Virtual Tour https://www.zillow.com/view-imx/669ae265-fb7a-4e6d-bcc4-e1400b64ecff?setAttribution=mls&wl=true&initialViewType=pano

NEARBY SCHOOLS & PROPERTIES