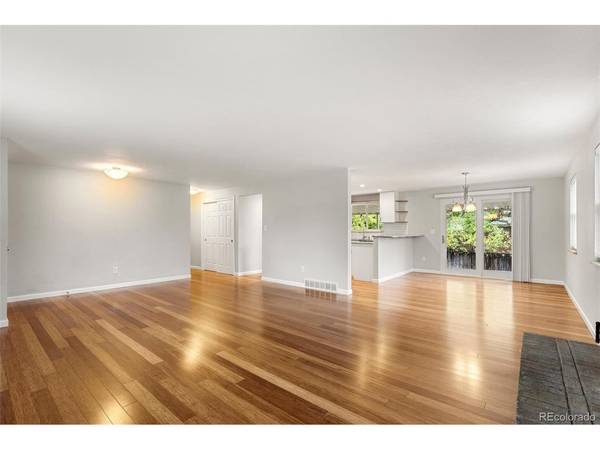
6632 Urban, Arvada, CO 80004
See all 29 photos
6632 Urban, Arvada, CO 80004
REQUEST A TOUR If you would like to see this home without being there in person, select the "Virtual Tour" option and your agent will contact you to discuss available opportunities.
In-PersonVirtual Tour
Estes Park Team Realty
$ 575,000
Est. payment /mo
Save
New

6632 Urban Arvada, CO 80004

5 Beds

2 Baths

2,764 SqFt


UPDATED:

Key Details

Property Type Single Family Home

Sub Type Single Family Residence

Listing Status Active

Purchase Type For Sale

Square Footage 2,764 sqft

Subdivision Woodland Vale

MLS Listing ID IRE1796226

Bedrooms 5

Full Baths 1

Three Quarter Bath 1

HOA Y/N No

Year Built 1969

Annual Tax Amount $3,863

Tax Year 2025

Lot Size 7,840 Sqft

Acres 0.18

Property Sub-Type Single Family Residence

Source ires

Property Description

Welcome to 6632 Urban Ct, a 2,746 sq/ft brick ranch on a quiet Arvada court with mature trees, a 2-car attached garage and a landscaped front walk. Inside, bamboo-style floors run through a bright, open main level. The living room centers on a brick fireplace, and the dining area has sliding doors to a covered patio. The updated kitchen has white shaker cabinets, granite counters, a subway tile backsplash, floating wood shelves, recessed lighting, a breakfast-bar peninsula and stainless appliances. The main level has three bedrooms and two updated baths: a 3/4 bath off the primary bedroom with a glass-enclosed tile shower, plus a full hall bath. The partially finished basement has fresh carpet, a large rec room with a second brick fireplace and two flex rooms for additional bedrooms, an office, gym or hobby space. Unfinished areas add storage and a laundry/utility room. Out back you'll find a covered patio with railing, a brick paver patio, a storage shed and a large fully fenced yard.

Location

State CO

County Jefferson

Community Woodland Vale

Area Metro Denver

Rooms

Family Room 1

Basement Full, Partially Finished

Interior

Heating Forced Air

Cooling Evaporative Cooling

Fireplaces Type Two or More, Living Room, Basement

Appliance Dishwasher, Refrigerator, Washer, Dryer, Microwave, Disposal, Fire Alarm

Exterior

Parking Features Attached

Garage Spaces 2.0

Fence Fenced

Utilities Available Electricity Available

View Y/N No

Roof Type Composition

Porch Patio

Garage Yes

Building

Sewer Public Sewer

Water Public

Level or Stories One

Structure Type Brick

New Construction false

Schools

Elementary Schools Fremont

Middle Schools Oberon

High Schools Jefferson Dist R-1

School District Jefferson Dist R-1

Others

Acceptable Financing Cash, Conventional, FHA, VA

Listing Terms Cash, Conventional, FHA, VA

Special Listing Condition Private Owner


Information and Real Estate Services (IRES)
Listed by Adam Mayfield

NEARBY SCHOOLS & PROPERTIES

Estes Park Team Realty

Estes Park Team Realty

Broker/Owner License ID: ER-1322538

+1(970) 586-3838

GET MORE INFORMATION

Name
Phone*
Message

Go tour this home

6632 Urban