

Thinking of Buying?
Thinking of Selling?

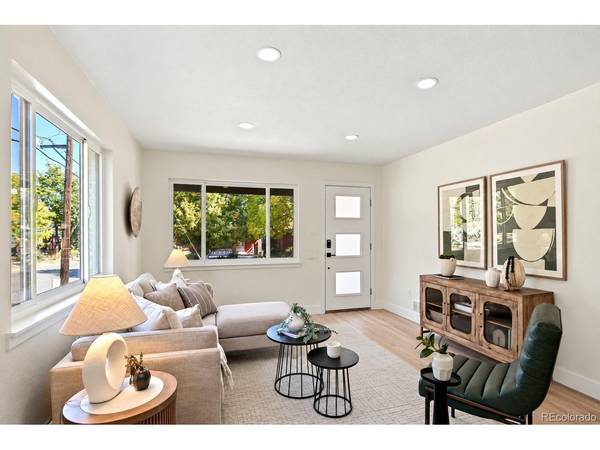


3557 Decatur Denver, CO 80211
4 Beds
3 Baths
2,240 SqFt
UPDATED:
Key Details
Property Type Single Family Home
Sub Type Single Family Residence
Listing Status Active
Purchase Type For Sale
Square Footage 2,240 sqft
Subdivision Potter Highlands
MLS Listing ID IRE4813991
Style In-Law Area,Contemporary
Bedrooms 4
Full Baths 2
Three Quarter Bath 1
HOA Y/N No
Year Built 1954
Annual Tax Amount $5,510
Tax Year 2025
Lot Size 5,662 Sqft
Acres 0.13
Property Sub-Type Single Family Residence
Source ires
Property Description
Offering 4 bedrooms, 3 bathrooms, and 2,240 total square feet, this beautifully updated property delivers the perfect blend of style, functionality, and flexibility.
Step inside to an inviting, open-concept main level featuring a beautifully renovated kitchen, updated bathrooms, and bright, welcoming living spaces. The thoughtfully designed layout includes a main-level primary suite, while the finished lower level offers two additional bedrooms with egress windows, a full bathroom, a second living area, and updated flooring.
The backyard is a true showstopper! Recently transformed into an outdoor entertaining space, it features low-maintenance artificial turf, a private putting green, and a fire pit area creating an incredible setting to relax, entertain, and enjoy Colorado's beautiful weather. A detached two-car garage adds everyday convenience.
And the location is hard to beat! Situated in Denver's historic Potter Highlands neighborhood, you're close to the restaurants, coffee shops, and neighborhood favorites along West 32nd Avenue, with easy access to Highlands Square, LoHi, downtown Denver, and everything the Highlands has to offer.
BONUS: HOUSE-HACKING POTENTIAL! Public records identify the property as U-TU-B (two-unit) zoned. With kitchen hookups in the lower level, two bedrooms with egress windows, a shared laundry area, and the ability to lock off the connecting interior access, the home offers exciting possibilities for exploring a separate living arrangement or rental opportunity. Buyer to independently verify zoning, permitted uses, required improvements, permits, rental licensing, and feasibility with the City and County of Denver. The property is not represented as a currently approved two-unit dwelling.
Location
State CO
County Denver
Community Potter Highlands
Area Metro Denver
Zoning U-TU-B
Rooms
Basement Full
Interior
Interior Features Eat-in Kitchen, Open Floorplan, Pantry
Heating Forced Air
Cooling Central Air
Appliance Dishwasher, Refrigerator, Washer, Dryer, Microwave, Disposal, Fire Alarm
Exterior
Exterior Feature Hot Tub
Parking Features Detached
Garage Spaces 2.0
Fence Fenced
Utilities Available Electricity Available
View Y/N No
Roof Type Composition
Porch Patio
Garage Yes
Building
Lot Description Corner Lot, Level, Outbuildings, House Faces East, Paved, Gutters
Sewer Public Sewer
Water Public
Architectural Style In-Law Area, Contemporary
Level or Stories One
Structure Type Frame,Brick
New Construction false
Schools
Elementary Schools Columbian
Middle Schools Skinner
High Schools Denver District 1
School District Denver District 1
Others
Acceptable Financing Cash, Conventional
Listing Terms Cash, Conventional
Special Listing Condition Private Owner

NEARBY SCHOOLS & PROPERTIES