

Thinking of Buying?
Thinking of Selling?

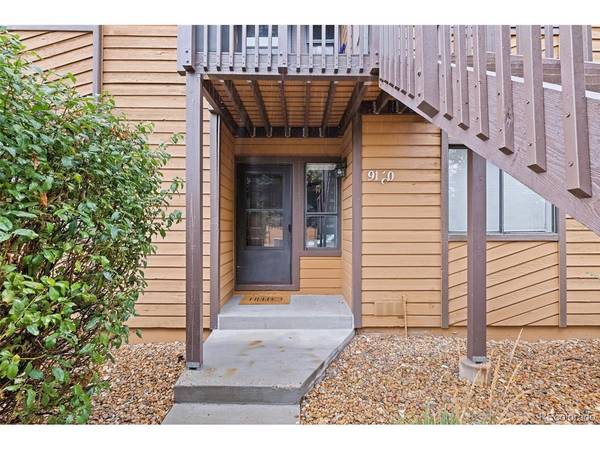


9150 W 88th Westminster, CO 80021
3 Beds
2 Baths
1,225 SqFt
UPDATED:
Key Details
Property Type Condo
Sub Type Condominium
Listing Status Active
Purchase Type For Sale
Square Footage 1,225 sqft
Subdivision Standley Lake
MLS Listing ID IRE6318011
Style Contemporary
Bedrooms 3
Full Baths 1
Three Quarter Bath 1
HOA Fees $530/mo
HOA Y/N Yes
Year Built 1983
Annual Tax Amount $2,064
Tax Year 2025
Property Sub-Type Condominium
Source ires
Property Description
Three bedrooms provide flexibility for guests, a home office, or hobbies. The primary suite looks onto the community-maintained greenbelt for a tucked-away feel and includes a walk-in closet and a fully updated ensuite bath with new fixtures, toilet, vanity, shower, and tile. Enjoy plenty of storage inside plus an additional exterior storage closet. The enclosed private garage offers space for parking, storage, or both, and the home also includes an extra reserved parking space. Guest parking is available throughout the community, including three spaces on the cul-de-sac just beyond the unit. A community swimming pool adds another seasonal perk.
Enjoy convenient access to Standley Lake Regional Park's walking and biking trails, with miles of routes for outdoor recreation and wildlife viewing. Westminster's broader trail network includes the Big Dry Creek Trail and Farmers' High Line Canal Trail for longer walks and bike rides. Nearby shops and restaurants along W. 88th Avenue and Wadsworth Parkway offer convenient options for everyday errands and dining, with additional restaurants and entertainment at Westminster Promenade. Enjoy the space, storage, and outdoor access that make northwest Westminster living so appealing.
Location
State CO
County Jefferson
Community Standley Lake
Area Metro Denver
Zoning PUD
Interior
Interior Features Open Floorplan, Walk-In Closet(s)
Heating Forced Air
Cooling Wall/Window Unit(s), Ceiling Fan(s)
Fireplaces Type Family Room, One
Appliance Dishwasher, Refrigerator, Washer, Dryer, Microwave, Disposal
Exterior
Parking Features Detached
Garage Spaces 1.0
Fence Fenced
Pool Private
Community Features Pool
Utilities Available Electricity Available
View Y/N No
Roof Type Composition
Porch Patio
Garage Yes
Building
Lot Description Abuts Private Open Space, House Faces West, Paved
Sewer Public Sewer
Water Public
Architectural Style Contemporary
Level or Stories One
Structure Type Frame,Wood Siding
New Construction false
Schools
Elementary Schools Weber
Middle Schools Pomona
High Schools Jefferson Dist R-1
School District Jefferson Dist R-1
Others
HOA Fee Include Trash,Snow Removal,Exterior Maintenance,Insurance
Acceptable Financing Cash, Conventional, FHA, 1031 Exchange
Listing Terms Cash, Conventional, FHA, 1031 Exchange
Special Listing Condition Private Owner

NEARBY SCHOOLS & PROPERTIES