

Thinking of Buying?
Thinking of Selling?

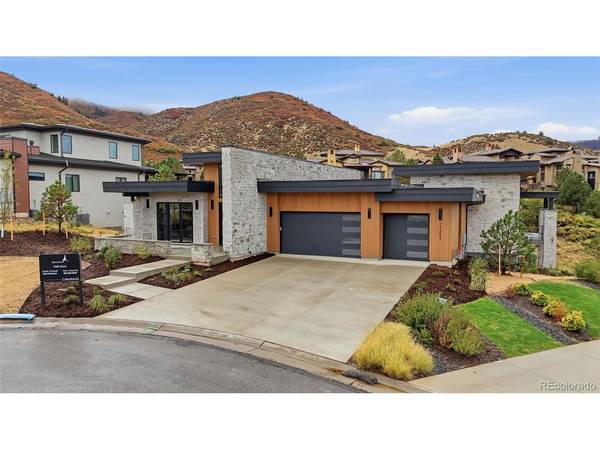
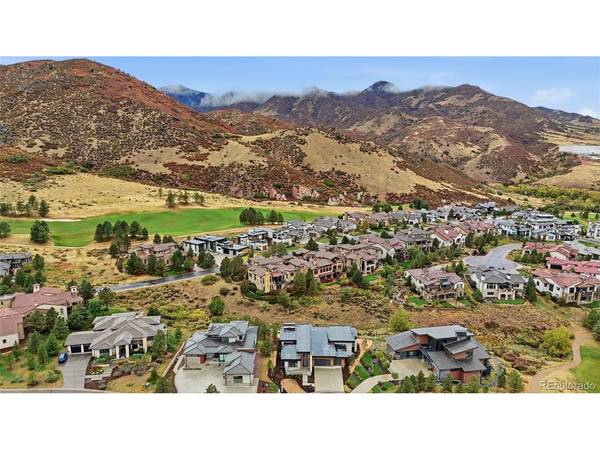


11357 Birolli Littleton, CO 80125
4 Beds
4 Baths
5,492 SqFt
UPDATED:
Key Details
Property Type Single Family Home
Sub Type Single Family Residence
Listing Status Active
Purchase Type For Sale
Square Footage 5,492 sqft
Subdivision The Club At Ravena
MLS Listing ID IRE7879769
Style Chalet
Bedrooms 4
Full Baths 1
Half Baths 1
Three Quarter Bath 2
HOA Fees $340/mo
HOA Y/N Yes
Year Built 2026
Annual Tax Amount $18,488
Tax Year 2025
Lot Size 0.300 Acres
Acres 0.3
Property Sub-Type Single Family Residence
Source ires
Property Description
Inside, this semi-custom masterpiece seamlessly blends organic finishes with the rugged beauty of the outdoors. The great room's soaring ceilings and massive windows frame inspiring views from nearly every corner, creating a bright, airy atmosphere. The chef's kitchen serves as a sleek centerpiece, featuring a vast social island, high-end appliances, and a generous walk-in pantry. It flows effortlessly into the living area, where a commanding stone fireplace takes center stage and expansive glass doors lead to a sprawling covered deck overlooking the ravine.
The primary suite is a true sanctuary, complete with a cozy fireplace, serene vistas, and a spa-inspired bath featuring a deep soaking tub and a custom walk-in closet with dedicated laundry. The main level also hosts an inspiring study that opens to a private patio, providing the perfect space for a home office.
The finished walkout lower level is designed for hosting, boasting a built-in bar, a spacious lounge, and a flexible gym or studio space. You'll also find a convenient second laundry room here to serve the lower level. Three additional bedrooms and two baths ensure plenty of comfort for guests. Complete with an oversized three-car garage-with room for a golf cart-and easy access to the private clubhouse, wellness center, pool, and miles of scenic trails, this home is a modern retreat in one of Colorado's most coveted settings.
Location
State CO
County Douglas
Community The Club At Ravena
Area Metro Denver
Zoning PDNU
Rooms
Family Room 1
Basement Full, Partially Finished, Walk-Out Access, Daylight, Built-In Radon, Sump Pump
Interior
Interior Features Pantry, Walk-In Closet(s), Kitchen Island
Heating Forced Air
Cooling Central Air
Fireplaces Type Living Room, One
Appliance Double Oven, Dishwasher, Refrigerator, Microwave, Freezer, Disposal, Fire Alarm
Exterior
Exterior Feature Sprinkler System, Balcony, >8' Garage Door, Oversized Garage
Parking Features Attached
Garage Spaces 3.0
Community Features Fitness Center
Utilities Available Natural Gas Available, Electricity Available, Cable Available
View Y/N Yes
View Mountain(s), Hills
Roof Type Rubber
Porch Patio, Deck
Garage Yes
Building
Lot Description Level, Abuts Public Open Space, House/Lot Faces SE, Paved, Gutters
Sewer Public Sewer
Water Public
Architectural Style Chalet
Level or Stories Two
Structure Type Stone,Stucco,Wood Siding
New Construction true
Schools
Elementary Schools Roxborough
Middle Schools Ranch View
High Schools Douglas County Re-1
School District Douglas County Re-1
Others
Acceptable Financing Cash, Conventional
Listing Terms Cash, Conventional

NEARBY SCHOOLS & PROPERTIES