

Thinking of Buying?
Thinking of Selling?

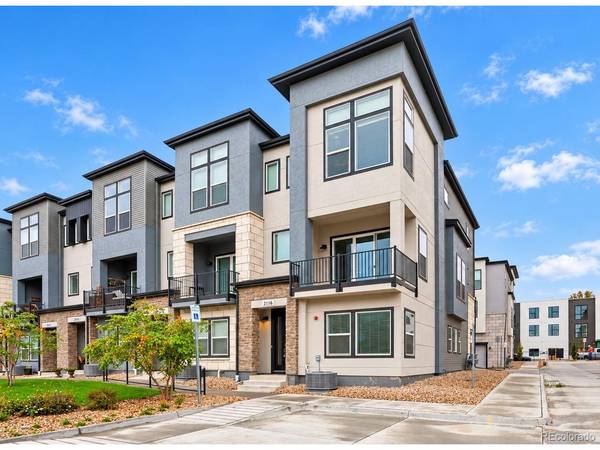

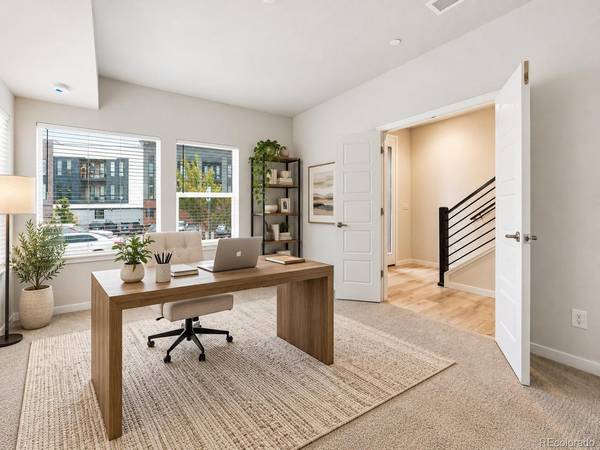
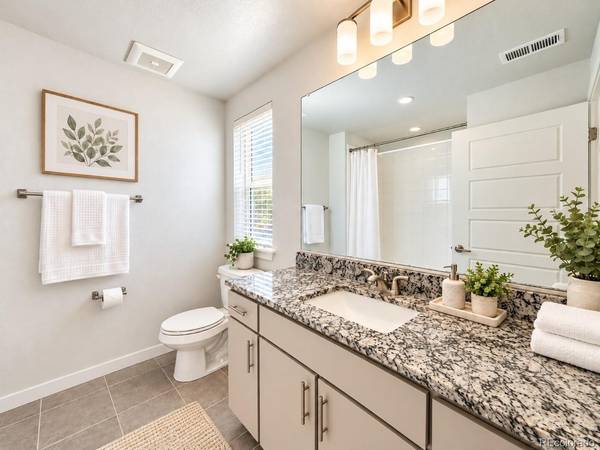

2116 Boxcar Superior, CO 80027
3 Beds
4 Baths
2,096 SqFt
Open House
Sat Oct 17, 12:00pm - 3:00pm
Sat Oct 24, 12:00pm - 3:00pm
Sat Oct 31, 12:00pm - 3:00pm
UPDATED:
Key Details
Property Type Townhouse
Sub Type Townhouse
Listing Status Active
Purchase Type For Sale
Square Footage 2,096 sqft
Subdivision Superior Town Center Flg 1B
MLS Listing ID IRE3611091
Style Contemporary
Bedrooms 3
Full Baths 2
Half Baths 1
Three Quarter Bath 1
HOA Y/N No
Year Built 2023
Annual Tax Amount $9,146
Tax Year 2025
Lot Size 1,306 Sqft
Acres 0.03
Property Sub-Type Townhouse
Source ires
Property Description
Featuring 3 bedrooms, 4 bathrooms, 2,096 sq. ft., and an attached 2-car garage, this home combines contemporary finishes with an inviting open-concept layout. The stylish kitchen offers stainless steel appliances, ample cabinetry, beautiful countertops, and a spacious island flowing into the dining and living areas. Enjoy morning coffee or evening relaxation on the private balcony.
The primary bedroom boasts fantastic mountain views, while all three bedrooms feature private en-suite bathrooms filled with natural light from multiple windows, a distinctive feature in townhome living.
Move-in ready with installed window blinds and included appliances, this home saves buyers the additional expense of outfitting new construction.
Enjoy Downtown Superior's vibrant urban lifestyle with shopping, dining, parks, and scenic trails nearby. Easy access to US-36 connects you to Boulder and Denver.
EXCITING BUYER INCENTIVE! Qualified buyers may receive a preferred lender credit of up to 1% of the loan amount toward eligible closing costs or temporary or permanent interest rate buydowns, subject to lender approval and program terms.
With its rare corner location, greenbelt setting, enhanced privacy, and attractive financing incentive, this home offers exceptional style, comfort, and value. Don't miss this opportunity to experience Downtown Superior living at its finest!
Location
State CO
County Boulder
Community Superior Town Center Flg 1B
Area Superior
Rooms
Family Room 1
Basement Slab
Interior
Interior Features Open Floorplan, Pantry, Walk-In Closet(s), Kitchen Island
Heating Forced Air
Cooling Central Air, Ceiling Fan(s)
Appliance Dishwasher, Washer, Dryer, Microwave, Disposal, Fire Alarm
Exterior
Exterior Feature Balcony
Parking Features Attached
Garage Spaces 2.0
Community Features Playground
Utilities Available Natural Gas Available, Electricity Available, Cable Available
View Y/N Yes
View Mountain(s)
Roof Type Fiberglass
Porch Patio
Garage Yes
Building
Lot Description Corner Lot, Abuts Private Open Space, House Faces North, Paved, Gutters
Sewer Public Sewer
Water Public
Architectural Style Contemporary
Level or Stories Tri-Level
Structure Type Frame,Stucco,Concrete
New Construction true
Schools
Elementary Schools Monarch K-8
Middle Schools Monarch K-8
High Schools Boulder Valley Dist Re2
School District Boulder Valley Dist Re2
Others
Acceptable Financing Cash, Conventional, FHA, VA, 1031 Exchange
Listing Terms Cash, Conventional, FHA, VA, 1031 Exchange
Special Listing Condition Private Owner
Virtual Tour https://canva.link/2116-boxcar-lane-superior-co-80027

NEARBY SCHOOLS & PROPERTIES