

Thinking of Buying?
Thinking of Selling?



421 Ash Kersey, CO 80644
5 Beds
4 Baths
2,790 SqFt
UPDATED:
Key Details
Property Type Single Family Home
Sub Type Single Family Residence
Listing Status Active
Purchase Type For Sale
Square Footage 2,790 sqft
Subdivision Berryman Farm
MLS Listing ID IRE2903491
Bedrooms 5
Full Baths 2
Half Baths 1
Three Quarter Bath 1
HOA Fees $325/ann
HOA Y/N Yes
Year Built 2016
Annual Tax Amount $1,858
Tax Year 2025
Lot Size 6,969 Sqft
Acres 0.16
Property Sub-Type Single Family Residence
Source ires
Property Description
The best news is downstairs. Within the last year, the basement was finished with permits, taking this home from three bedrooms to five and adding a full bathroom and a recreation room. That gives you 5 bedrooms, 4 bathrooms, an attached two-car garage, and room to breathe on every level.
Step inside to a front room that works just as well as a cozy living room or a home office. The heart of the home is the open kitchen, with a large island that naturally becomes the gathering spot, a pantry closet, and space for a full dining table. From there it flows into the family room, where the fireplace makes cold Colorado evenings feel warm. A half bath sits off the main hall, and the dining area opens right out to the backyard.
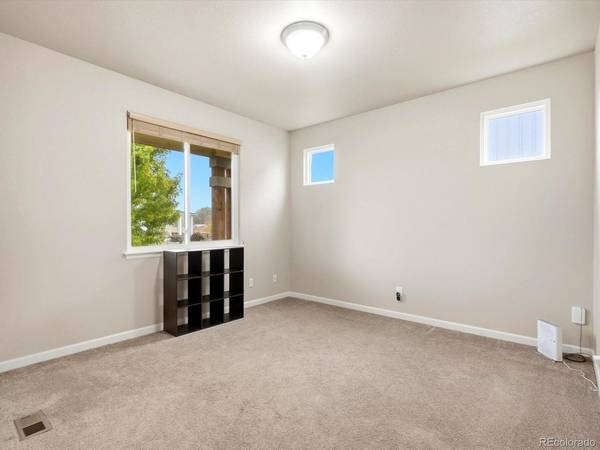
Upstairs, the primary bedroom is a true retreat with its own en-suite full bathroom, dual sinks, and a walk-in closet. Two more bedrooms share a second full bathroom, and laundry sits right on the bedroom level, so no more carrying baskets up and down the stairs.
The newly finished basement adds two conforming bedrooms, one with its own walk-in closet, plus a full bathroom with a walk-in shower and a recreation room ready for movie nights or game day. One basement bedroom is currently set up as a pantry, so picture it as a guest room, office, or whatever you need it to be. An unfinished section keeps storage easy.
A new roof was installed in 2024 and is currently still under a transferable warranty for added peace of mind. No metro district. Under a mile from Platte Valley's elementary, middle, and high schools, with quick access to Hwy 34 and about 8 miles to Greeley. Come see it in person. This one is ready to welcome you home.
Location
State CO
County Weld
Community Berryman Farm
Area Greeley/Weld
Zoning RL
Rooms
Basement Partially Finished, Slab, Sump Pump
Interior
Interior Features Pantry, Kitchen Island
Heating Forced Air
Cooling Central Air, Ceiling Fan(s)
Appliance Dishwasher, Washer, Dryer, Disposal, Fire Alarm
Exterior
Exterior Feature Sprinkler System
Parking Features Attached
Garage Spaces 2.0
Fence Fenced
Utilities Available Electricity Available
View Y/N No
Roof Type Composition
Porch Patio, Deck
Garage Yes
Building
Lot Description Level, Paved
Sewer Public Sewer
Level or Stories Two
Structure Type Stone,Vinyl Siding
New Construction false
Schools
Elementary Schools Platte Valley
Middle Schools Platte Valley
High Schools Platte Valley Re-7
School District Platte Valley Re-7
Others
Acceptable Financing Cash, Conventional, FHA, VA, 1031 Exchange
Listing Terms Cash, Conventional, FHA, VA, 1031 Exchange
Special Listing Condition Private Owner
Virtual Tour https://www.zillow.com/view-imx/44d7fccc-38ad-4a03-87a9-6e3981f5e6a7?setAttribution=mls&wl=true&initialViewType=pano

NEARBY SCHOOLS & PROPERTIES