

Thinking of Buying?
Thinking of Selling?




1118 Chester Johnstown, CO 80534
3 Beds
3 Baths
2,354 SqFt
UPDATED:
Key Details
Property Type Single Family Home
Sub Type Single Family Residence
Listing Status Coming Soon
Purchase Type For Sale
Square Footage 2,354 sqft
Subdivision Country Acres
MLS Listing ID IRE5671063
Bedrooms 3
Full Baths 2
Half Baths 1
HOA Y/N No
Year Built 1994
Annual Tax Amount $3,109
Tax Year 2025
Lot Size 8,712 Sqft
Acres 0.2
Property Sub-Type Single Family Residence
Source ires
Property Description
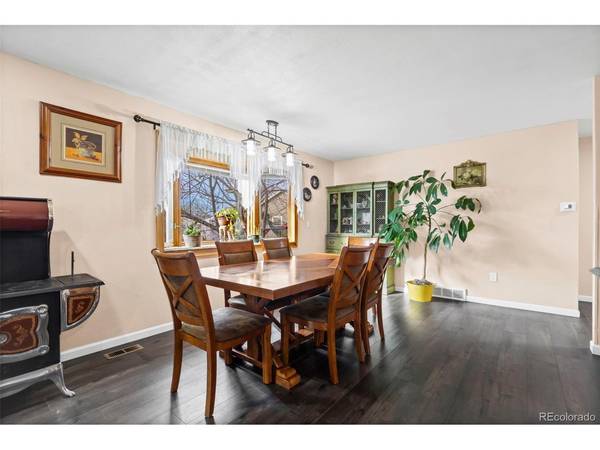
Inside, the open living area feels warm and inviting, with tongue and groove wood accents that give the home real character. The kitchen is made for cooking and gathering, with a gas range, quartz counters, a stone backsplash and a breakfast nook for slow weekend mornings. The main floor primary suite is your retreat, complete with a walk-in closet and a full bathroom, plus a half bath for guests.
Head downstairs to the finished basement with its own outside entrance and the possibilities open up! A large game room is ready for movie nights, game day or a home gym. Two more bedrooms, a full bath and its own exterior access make it a great setup for guests, a home office or a flexible living space. Extra utility rooms on both levels give you room for storage, a workshop or a creative studio.
Outside, the deck is where Colorado sunshine does its thing, from morning coffee to dinner with friends. A storage shed keeps tools and toys organized, and with no HOA and no metro district, you have the freedom to make this place your own. Close to local shopping and dining, this one checks the boxes.
Come see it today!
Location
State CO
County Weld
Community Country Acres
Area Greeley/Weld
Rooms
Basement Partially Finished
Interior
Heating Forced Air
Cooling Central Air
Appliance Dishwasher, Refrigerator, Washer, Dryer, Disposal
Exterior
Exterior Feature Sprinkler System
Parking Features Attached
Garage Spaces 2.0
Fence Fenced
Utilities Available Natural Gas Available, Electricity Available
View Y/N No
Roof Type Composition
Porch Patio, Deck
Garage Yes
Building
Lot Description Cul-De-Sac, Wooded, Outbuildings, Paved, Gutters
Sewer Public Sewer
Water Public
Level or Stories One
Structure Type Frame
New Construction false
Schools
Elementary Schools Pioneer Ridge
Middle Schools Milliken
High Schools Johnstown-Milliken Re-5J
School District Johnstown-Milliken Re-5J
Others
Acceptable Financing Cash, Conventional, FHA
Listing Terms Cash, Conventional, FHA
Special Listing Condition Private Owner

NEARBY SCHOOLS & PROPERTIES