4311 Stuart, Denver, CO 80212
See all 30 photos
4311 Stuart, Denver, CO 80212
REQUEST A TOUR If you would like to see this home without being there in person, select the "Virtual Tour" option and your agent will contact you to discuss available opportunities.
In-PersonVirtual Tour
Estes Park Team Realty
$ 1,230,000
Est. payment /mo
Save
Open Sat 1PM-3PM

4311 Stuart Denver, CO 80212

4 Beds

5 Baths

3,355 SqFt


Open House

Sat Oct 17, 1:00pm - 3:00pm

UPDATED:

Key Details

Property Type Multi-Family

Sub Type Duplex

Listing Status Active

Purchase Type For Sale

Square Footage 3,355 sqft

Subdivision Weber & Owens Sub

MLS Listing ID IRE1070616

Style Contemporary

Bedrooms 4

Full Baths 3

Half Baths 2

HOA Y/N No

Year Built 2012

Annual Tax Amount $7,141

Tax Year 2025

Lot Size 3,049 Sqft

Acres 0.07

Property Sub-Type Duplex

Source ires

Property Description

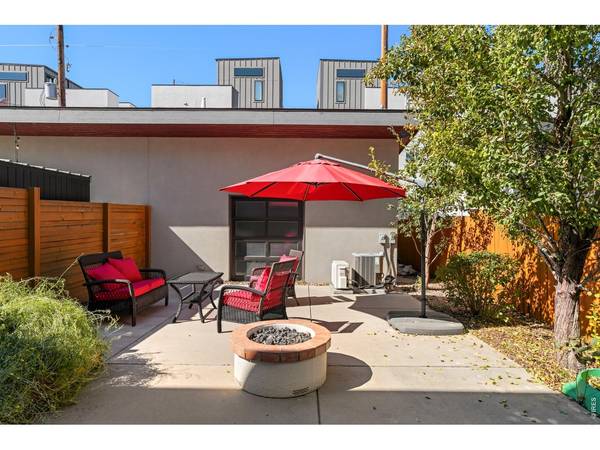
OPEN HOUSE SAT 10/17 1-3PM A striking expression of modern design, this Berkeley duplex pairs upscale finishes with a prime location adjacent to the celebrated galleries and boutiques of 44th and Tennyson, including notable restaurants such as Hey Kiddo and Parisi and a family-friendly brewery. Thoughtfully composed interiors blend sleek architecture with gallery-worthy style, from the living room's contemporary fireplace and built-in shelving to the sophisticated kitchen with high-end appliances, a glass tile backsplash, a center island and granite countertops throughout the home. Sliding glass doors connect the dining area to front patio and the living room to a secluded, fenced retreat with a fire pit. The primary suite features a Juliet balcony and an en-suite bath with a soaking tub. Above, a rooftop deck adjoining a third-floor flex space offers a distinctive setting for entertaining or a private escape with a fireplace and wet bar. A finished basement offers flexible living space, while an additional non-conforming bedroom with plumbing and exhaust has served as a workshop. A detached two-car garage and low-maintenance landscaping complete this polished offering near Berkeley Park. The 2-car garage is finished, with a storage loft, and has a second garage door leading to the patio.

Location

State CO

County Denver

Community Weber & Owens Sub

Area Metro Denver

Zoning U-TU-C

Rooms

Family Room 1

Basement Full

Interior

Interior Features Separate Dining Room, Cathedral Ceiling(s), Open Floorplan, Kitchen Island

Heating Forced Air

Cooling Central Air, Ceiling Fan(s)

Flooring Wood

Fireplaces Type Two or More, Electric, Living Room

Appliance Gas Range, Self Cleaning Oven, Dishwasher, Refrigerator, Microwave, Disposal

Exterior

Parking Features Detached

Garage Spaces 2.0

Fence Fenced, Wood

Community Features None

Utilities Available Natural Gas Available, Electricity Available, Cable Available, High Speed Avail

View Y/N No

Roof Type Composition

Improvements No

Porch Patio

Garage Yes

Building

Lot Description House Faces East, Paved, Curbs, Gutters, Sidewalks

Sewer Public Sewer

Water Public

Architectural Style Contemporary

Level or Stories Three Or More

Structure Type Frame,Brick

New Construction false

Schools

Elementary Schools Centennial

Middle Schools Skinner

High Schools Denver District 1

School District Denver District 1

Others

HOA Fee Include No Association Fee

Acceptable Financing Cash, Conventional, VA

Listing Terms Cash, Conventional, VA

Special Listing Condition Private Owner


Information and Real Estate Services (IRES)
Listed by Patrick Clowes

NEARBY SCHOOLS & PROPERTIES

Estes Park Team Realty

Estes Park Team Realty

Broker/Owner License ID: ER-1322538

+1(970) 586-3838

GET MORE INFORMATION

Name
Phone*
Message

Go tour this home

4311 Stuart