

Thinking of Buying?
Thinking of Selling?


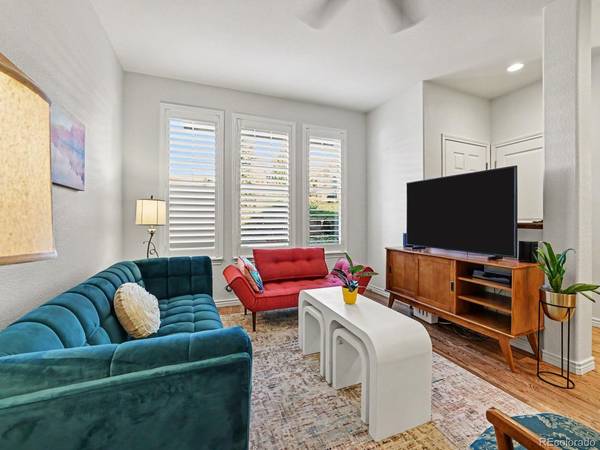


12327 W Gould Littleton, CO 80127
3 Beds
4 Baths
2,422 SqFt
UPDATED:
Key Details
Property Type Townhouse
Sub Type Townhouse
Listing Status Active
Purchase Type For Sale
Square Footage 2,422 sqft
Subdivision Dancing Willows
MLS Listing ID IRE4091658
Style In-Law Area
Bedrooms 3
Full Baths 3
Half Baths 1
HOA Fees $425/mo
HOA Y/N Yes
Year Built 2008
Annual Tax Amount $5,048
Tax Year 2025
Property Sub-Type Townhouse
Source ires
Property Description
The open main level welcomes you with soaring ceilings, abundant natural light, a cozy fireplace, and beautiful hardwood floors installed in 2026. The updated kitchen features quartz countertops, a large center island, stainless steel appliances, and a Bosch 800 Series dishwasher-perfect for everyday living and entertaining. Step outside to your private fenced patio, complete with a remote-controlled retractable awning that automatically closes in windy conditions!
Two generously sized primary suites, one upstairs and another on the lower level, offer exceptional flexibility for guests, multigenerational living, or added privacy. The professionally finished basement provides additional living and entertainment space, plus room for a home office or workout area.
EXTENSIVE HIGH-END UPGRADES go well beyond cosmetic improvements! Highlights include a Trane HVAC system with whole-home UV air purification, whole-house humidifier, TOTO luxury bidet, plantation shutters, smart security system with cameras, whole-home surge protection, radon mitigation, and an insulated garage door with smart controls and battery backup. Even the garage features upgraded epoxy flooring!
Enjoy low-maintenance living, nearby walking trails, and the amenities of Dancing Willows, all while benefiting from a premium location overlooking open green space. This is more than a beautiful townhome-it's a thoughtfully upgraded home designed for comfort, convenience, and peace of mind!
Don't miss this one!
Location
State CO
County Jefferson
Community Dancing Willows
Area Metro Denver
Zoning P-D
Direction Enter Dancing Willows from either Simms or Bowles, turn onto W Gould Loop to reach W Gould Ave. This property is quietly tucked away in the far NW corner of the community.
Rooms
Basement Full, Partially Finished, Built-In Radon, Sump Pump
Interior
Interior Features Cathedral Ceiling(s), Pantry, Walk-In Closet(s), Skylights, Kitchen Island
Heating Forced Air
Cooling Central Air, Ceiling Fan(s)
Fireplaces Type Gas Log, Living Room, Family Room, Dining Room
Appliance Dishwasher, Refrigerator, Washer, Dryer, Microwave, Disposal, Fire Alarm
Exterior
Parking Features Attached
Garage Spaces 2.0
Community Features Clubhouse, Hot Tub, Pool, Playground, Park, Trail(s)
Utilities Available Electricity Available, Cable Available
View Y/N Yes
View Mountain(s), Hills, Plains View
Roof Type Composition
Porch Patio
Garage Yes
Building
Lot Description Cul-De-Sac, Abuts Public Open Space, Abuts Private Open Space, Meadow, House Faces North, Paved, Gutters
Sewer Public Sewer
Water Public
Architectural Style In-Law Area
Level or Stories Two
Structure Type Frame
New Construction false
Schools
Elementary Schools Mount Carbon
Middle Schools Summit Ridge
High Schools Jefferson Dist R-1
School District Jefferson Dist R-1
Others
HOA Fee Include Trash,Snow Removal,Exterior Maintenance,Water,Insurance,Sewer
Acceptable Financing Cash, Conventional, FHA, VA
Listing Terms Cash, Conventional, FHA, VA
Special Listing Condition Private Owner
Virtual Tour https://u.listvt.com/mls/269357391

NEARBY SCHOOLS & PROPERTIES