

Thinking of Buying?
Thinking of Selling?


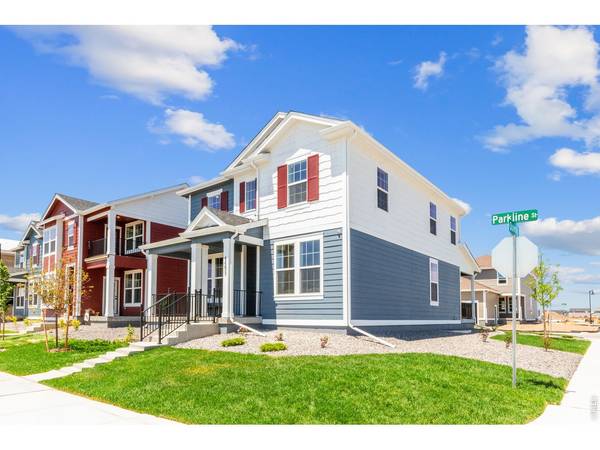
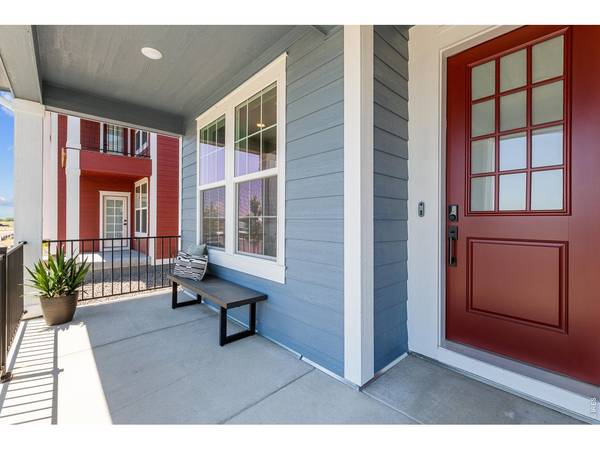
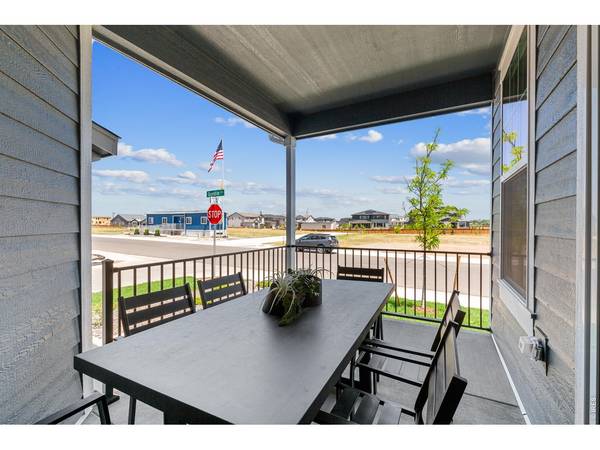

5721 Quentin Timnath, CO 80547
4 Beds
3 Baths
2,403 SqFt
UPDATED:
Key Details
Property Type Single Family Home
Sub Type Single Family Residence
Listing Status Active
Purchase Type For Sale
Square Footage 2,403 sqft
Subdivision Timnath Lakes
MLS Listing ID IRE1070246
Style Contemporary
Bedrooms 4
Full Baths 1
Half Baths 1
Three Quarter Bath 1
HOA Fees $840/ann
HOA Y/N Yes
Year Built 2026
Annual Tax Amount $5,150
Tax Year 2026
Tax Status No
Lot Size 5,227 Sqft
Acres 0.12
Property Sub-Type Single Family Residence
Source ires
Property Description
Location
State CO
County Larimer
Community Timnath Lakes
Area Fort Collins
Zoning RES
Direction Driving north from Denver on I-25, take Exit 265 at Harmony Road. Turn right onto E. Harmony Road and head east for 1.3 miles. Turn left onto Timnath Lakes Blvd and then Left on Pinedale Drive. Turn left at Parkline Street and the model is the first home on the right.
Rooms
Basement Crawl Space
Interior
Interior Features Separate Dining Room, Pantry, Walk-In Closet(s), Kitchen Island
Heating Forced Air
Cooling Central Air
Appliance Electric Range, Dishwasher
Exterior
Exterior Feature Sprinkler System
Parking Features Attached
Garage Spaces 2.0
Fence Wood
Community Features Clubhouse, Hot Tub, Pool
Utilities Available Electricity Available
View Y/N No
Roof Type Composition
Improvements No
Porch Patio, Enclosed
Garage Yes
Building
Lot Description Level, Paved, Curbs, Sidewalks, Street Light, Water Rights Excluded
Sewer Public Sewer
Architectural Style Contemporary
Level or Stories Two
Structure Type Composition
New Construction true
Schools
Elementary Schools Timnath
Middle Schools Timnath Middle-High School
High Schools Poudre
School District Poudre
Others
HOA Fee Include Common Amenities
Acceptable Financing Cash, Conventional, FHA, VA
Listing Terms Cash, Conventional, FHA, VA
Special Listing Condition Builder

NEARBY SCHOOLS & PROPERTIES