

Thinking of Buying?
Thinking of Selling?



2521 Lawrence Denver, CO 80205
3 Beds
3 Baths
2,316 SqFt
UPDATED:
Key Details
Property Type Single Family Home
Sub Type Single Family Residence
Listing Status Active
Purchase Type For Sale
Square Footage 2,316 sqft
Subdivision Curtis Park
MLS Listing ID IRE6446181
Style Contemporary
Bedrooms 3
Full Baths 1
Three Quarter Bath 2
HOA Y/N No
Year Built 1892
Annual Tax Amount $5,771
Tax Year 2024
Lot Size 3,049 Sqft
Acres 0.07
Property Sub-Type Single Family Residence
Source ires
Property Description
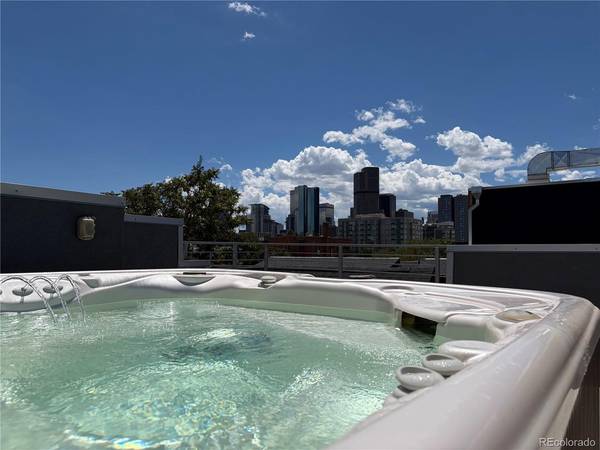
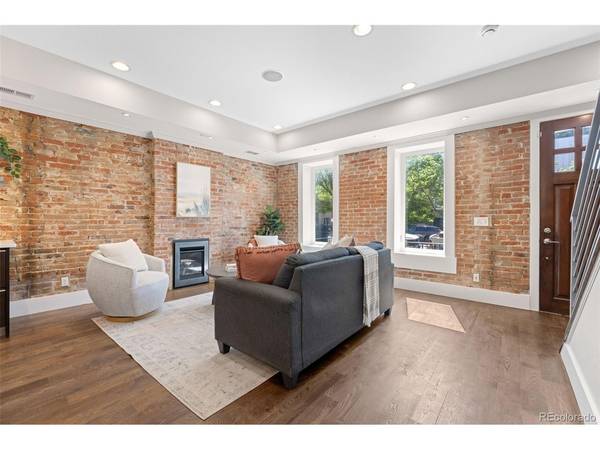
Historic character, modern comfort, and a rooftop hot tub overlooking the city and mountains-all in the heart of RiNo. Built in 1892 and beautifully remodeled, this detached single-family home pairs exposed brick and timeless architectural details with thoughtfully updated living spaces.
Set back from the street, the home features a private backyard and a detached two-car garage-a standout combination in this urban neighborhood. A loft above the garage offers additional space to explore your vision, including potential for a future ADU, subject to zoning and city approval.
The open main level brings together a welcoming living room with a fireplace, a dedicated dining area, and a stylish kitchen with quartz countertops, a glass tile backsplash, and stainless steel appliances. A private home office and guest powder room add everyday convenience.
Upstairs, the spacious primary suite features an en-suite bathroom with dual sinks and a custom-tiled walk-in shower. Two additional bedrooms, a full bathroom, and a dedicated laundry room round out the second floor.
Head up to the rooftop patio for one of the home's most memorable features: a hot tub with panoramic views of the Denver skyline and mountains. From quiet evenings soaking under the stars to weekends entertaining friends, this space makes staying home just as appealing as heading out.
When you do venture out, RiNo's restaurants, coffee shops, bars, shopping, and entertainment are just steps away. Enjoy the energy of the neighborhood with private outdoor space, your own garage, and a historic home full of personality.
**Explore the home and neighborhood through the cinematic video walkthroughs linked below.**
Location
State CO
County Denver
Community Curtis Park
Area Metro Denver
Zoning G-MU-3
Direction Street parking available in front of the home.
Rooms
Family Room 1
Basement Unfinished
Interior
Interior Features Eat-in Kitchen, Open Floorplan, Walk-In Closet(s)
Heating Forced Air
Cooling Central Air
Fireplaces Type Gas, Family Room
Appliance Dishwasher, Refrigerator, Washer, Dryer, Microwave, Freezer, Disposal, Fire Alarm
Exterior
Exterior Feature Sprinkler System, Balcony, Hot Tub
Parking Features Detached
Garage Spaces 2.0
Fence Fenced
Utilities Available Natural Gas Available, Electricity Available, Cable Available
View Y/N Yes
View Mountain(s), City
Roof Type Composition
Porch Patio
Garage Yes
Building
Lot Description Level, House Faces East, Paved
Sewer Public Sewer
Water Public
Architectural Style Contemporary
Level or Stories Two
Structure Type Frame,Brick,Stucco
New Construction false
Schools
Elementary Schools Gilpin
Middle Schools Mcauliffe Manual
High Schools Denver District 1
School District Denver District 1
Others
Acceptable Financing Cash, Conventional, FHA, VA, 1031 Exchange
Listing Terms Cash, Conventional, FHA, VA, 1031 Exchange
Special Listing Condition Corporation
Virtual Tour https://matthew-mead-photography.aryeo.com/videos/019e14cf-6304-7323-9437-ea1c758e0916

NEARBY SCHOOLS & PROPERTIES