812 Galloway, Johnstown, CO 80534
See all 29 photos
812 Galloway, Johnstown, CO 80534
REQUEST A TOUR If you would like to see this home without being there in person, select the "Virtual Tour" option and your agent will contact you to discuss available opportunities.
In-PersonVirtual Tour
Estes Park Team Realty
$ 450,000
Est. payment /mo
Save
Active

812 Galloway Johnstown, CO 80534

3 Beds

2 Baths

1,779 SqFt


UPDATED:

Key Details

Property Type Single Family Home

Sub Type Single Family Residence

Listing Status Active

Purchase Type For Sale

Square Footage 1,779 sqft

Subdivision Granary Filing One

MLS Listing ID IRE1069320

Style Cottage

Bedrooms 3

Full Baths 2

HOA Y/N No

Year Built 2025

Annual Tax Amount $4,711

Tax Year 2025

Tax Status No

Lot Size 4,791 Sqft

Acres 0.11

Property Sub-Type Single Family Residence

Source ires

Property Description

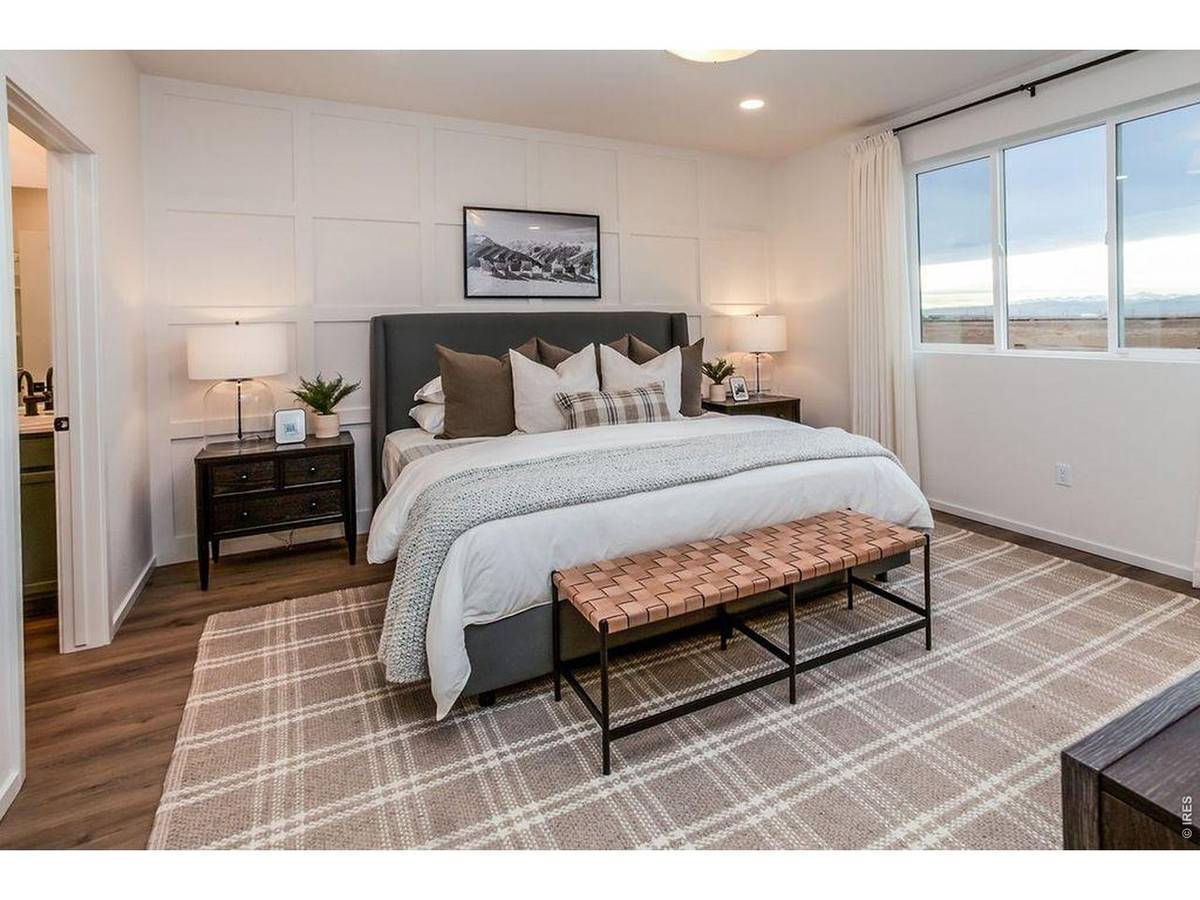
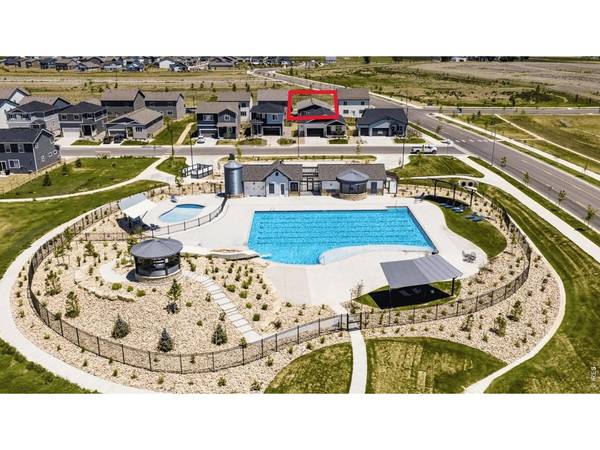
Experience true turnkey living with this exceptional, FULLY FURNISHED home in The Granary in Johnstown Colorado, offering exceptional community amenities including a resort inspired pool with slide and kiddie pool, three parks, mountain views, and miles of trails. The main level offers seamless accessibility with every room showcasing curated designer finishes, high-end fixtures, and thoughtful details throughout. The expansive open-concept living area centers around an oversized kitchen island and a dining area designed to host large gatherings with ease. A true entertainers dream layout! The main level features 3 well-appointed bedrooms, 2 full bathrooms, and a versatile flex space conveniently situated off the 2-car garage, perfect for a dedicated home office, hobby room, or gear station. The primary suite is a restful retreat complete with a spacious walk-in closet and a spa-inspired bath featuring dual vanities, a walk-in shower, dedicated water closet, and abundant linen storage. A manageable backyard setup means minimal yard work on weekends, giving you more time to take advantage of neighborhood amenities. All furniture pictured is included! PAY LESS FOR THE FIRST TWO YEARS. This home qualifies for a 2-1 rate buydown through a participating lender: your rate starts 2% below the note rate in year one and 1% below in year two. That means real monthly savings while rates settle, and more breathing room to refinance if they drop. Call agent for more details!

Location

State CO

County Weld

Community Granary Filing One

Area Greeley/Weld

Zoning RES

Rooms

Basement None, Crawl Space

Interior

Interior Features Open Floorplan, Pantry, Walk-In Closet(s), Washer/Dryer Hookup, Kitchen Island, High Ceilings

Heating Forced Air

Cooling Central Air

Fireplaces Type None

Appliance Electric Range, Dishwasher, Refrigerator, Washer, Dryer, Microwave, Disposal, Fire Alarm

Exterior

Exterior Feature Sprinkler System

Parking Features Attached

Garage Spaces 2.0

Community Features Pool, Park, Trail(s)

Utilities Available Electricity Available, Cable Available, Satellite Avail, High Speed Avail

View Y/N No

Roof Type Composition

Improvements No

Garage Yes

Building

Lot Description House Faces East, Paved, Curbs, Gutters, Sidewalks, Street Light

Water Public

Architectural Style Cottage

Level or Stories One

Structure Type Frame,Composition

New Construction false

Schools

Elementary Schools Pioneer Ridge

Middle Schools Roosevelt

High Schools Weld Re-5J

School District Weld Re-5J

Others

HOA Fee Include Common Amenities

Acceptable Financing Cash, Conventional, FHA, VA

Listing Terms Cash, Conventional, FHA, VA

Special Listing Condition Private Owner


Information and Real Estate Services (IRES)
Listed by Julie Love

NEARBY SCHOOLS & PROPERTIES

Estes Park Team Realty

Estes Park Team Realty

Broker/Owner License ID: ER-1322538

+1(970) 586-3838

GET MORE INFORMATION

Name
Phone*
Message

Go tour this home

812 Galloway