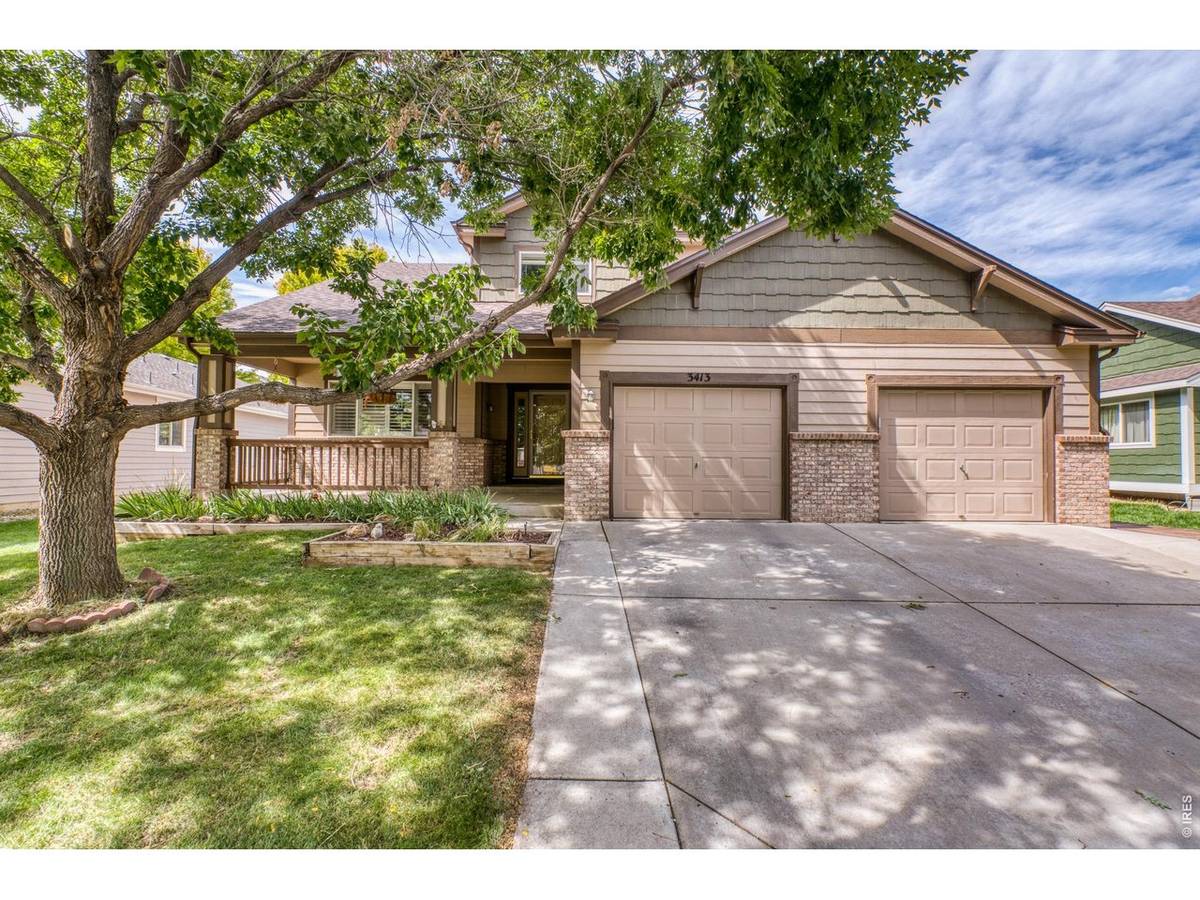
3413 Rialto, Evans, CO 80620
See all 35 photos
3413 Rialto, Evans, CO 80620
REQUEST A TOUR If you would like to see this home without being there in person, select the "Virtual Tour" option and your agent will contact you to discuss available opportunities.
In-PersonVirtual Tour
Estes Park Team Realty
$ 465,000
Est. payment /mo
Save
Active

3413 Rialto Evans, CO 80620

4 Beds

3 Baths

2,434 SqFt


UPDATED:

Key Details

Property Type Single Family Home

Sub Type Single Family Residence

Listing Status Active

Purchase Type For Sale

Square Footage 2,434 sqft

Subdivision Tuscany 1St Fg

MLS Listing ID IRE1068441

Bedrooms 4

Full Baths 2

Half Baths 1

HOA Fees $215/ann

HOA Y/N Yes

Year Built 2003

Annual Tax Amount $2,754

Tax Year 2025

Lot Size 7,840 Sqft

Acres 0.18

Property Sub-Type Single Family Residence

Source ires

Property Description

PRE-INSPECTED & 3-2-1 INTEREST RATE BUYDOWN AVAILABLE WITH PREFERRED LENDER! Buy with added confidence and enjoy the opportunity for lower initial mortgage payments! This well maintained custom two-story home in the desirable Tuscany subdivision offers the perfect combination of character, space, and functionality, complete with a rare 3-car garage, finished basement, and private, maturely landscaped backyard! Inside, you'll find beautiful wood flooring, plantation shutters, craftsman-style trim, crown molding, and brand-new carpet throughout. The spacious living room is anchored by a cozy gas fireplace, creating a warm and inviting space to gather. Upstairs, the generous primary retreat features a five-piece bath and walk-in closet. The finished basement offers even more flexibility with a second family room, fourth bedroom, and room to add a fourth bathroom. Dual HVAC systems provide enhanced comfort throughout the home. Step outside to your own private backyard retreat featuring mature trees, an expansive deck, and vinyl privacy fencing, perfect for relaxing or entertaining. With 4 bedrooms, 3 bathrooms, exceptional craftsmanship, multiple living spaces, and a hard-to-find 3-car garage, this home checks all the boxes! Don't miss this opportunity to own a standout home in Tuscany!

Location

State CO

County Weld

Community Tuscany 1St Fg

Area Greeley/Weld

Zoning RES

Rooms

Family Room 1

Basement Full, Partially Finished

Interior

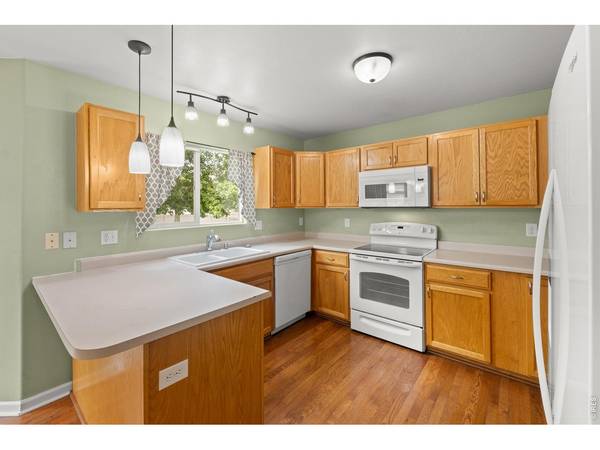
Interior Features Eat-in Kitchen, Separate Dining Room, Cathedral Ceiling(s), Walk-In Closet(s), Crown Molding

Heating Forced Air

Cooling Central Air

Flooring Wood

Fireplaces Type Gas

Appliance Electric Range, Dishwasher, Refrigerator, Microwave

Exterior

Exterior Feature Sprinkler System, Oversized Garage

Parking Features Attached

Garage Spaces 3.0

Fence Fenced, Vinyl

Community Features Park

Utilities Available Natural Gas Available, Electricity Available

View Y/N No

Roof Type Composition

Improvements No

Porch Patio, Deck

Garage Yes

Building

Sewer Public Sewer

Water Public

Level or Stories Two

Structure Type Frame,Brick,Composition

New Construction false

Schools

Elementary Schools Ann K Heiman

Middle Schools Prairie Heights

High Schools Greeley 6

School District Greeley 6

Others

HOA Fee Include Management

Acceptable Financing Cash, Conventional, FHA, VA

Listing Terms Cash, Conventional, FHA, VA

Special Listing Condition Private Owner


Information and Real Estate Services (IRES)
Listed by Scott Nitzel

NEARBY SCHOOLS & PROPERTIES

Estes Park Team Realty

Estes Park Team Realty

Broker/Owner License ID: ER-1322538

+1(970) 586-3838

GET MORE INFORMATION

Name
Phone*
Message

Go tour this home

3413 Rialto