

Thinking of Buying?
Thinking of Selling?


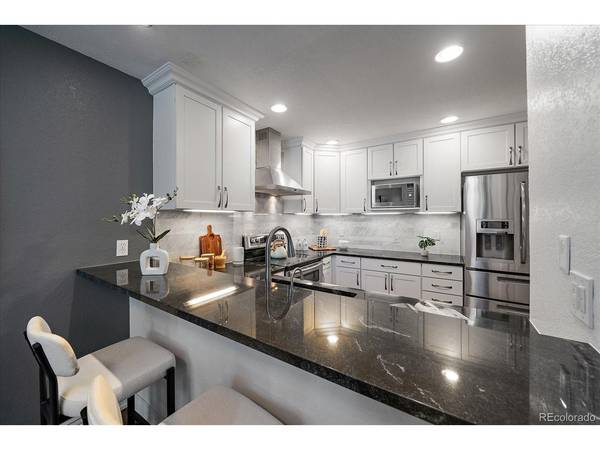


5223 Union #3 Arvada, CO 80002
2 Beds
3 Baths
1,662 SqFt
Open House
Sat Oct 17, 11:00am - 1:00am
Sat Oct 17, 11:30am - 12:15pm
UPDATED:
Key Details
Property Type Condo
Sub Type Condominium
Listing Status Active
Purchase Type For Sale
Square Footage 1,662 sqft
Subdivision Rainbow Ridge
MLS Listing ID IRE8810550
Style Contemporary
Bedrooms 2
Full Baths 1
Half Baths 1
Three Quarter Bath 1
HOA Fees $399/mo
HOA Y/N Yes
Year Built 1984
Annual Tax Amount $2,517
Tax Year 2025
Property Sub-Type Condominium
Source ires
Property Description
cut and paste this link in your browser and ask to join.
Beautiful remodel home. 2 beds and 2.5 baths | One Car Garage | Upgrades include: sound proofing basement ceilings, marble and quartz counters; slate flooring; hardwood floors; remote controlled blinds; soft close kitchen cabinets and drawers; all stainless steel appliances; water heater replaced in 2025; california closets organizer in primary bedroom; built in office in loft with a cozy fireplace; and many other features a buyer should see and feel in this home to mention. Saturday from 11-1 pm or join our open house tour on Google Meet.
Location
State CO
County Jefferson
Community Rainbow Ridge
Area Metro Denver
Zoning Residential
Direction Google Maps will take you there. It is east of the corner of Ward Rd and 52nd.
Rooms
Family Room 1
Basement Partially Finished
Interior
Interior Features Open Floorplan, Pantry
Heating Forced Air
Cooling Central Air, Ceiling Fan(s)
Fireplaces Type One
Appliance Dishwasher, Refrigerator, Microwave, Disposal
Exterior
Parking Features Attached
Garage Spaces 1.0
Utilities Available Electricity Available
View Y/N No
Roof Type Composition
Porch Patio
Garage Yes
Building
Lot Description House Faces East, Paved
Sewer Public Sewer
Water Public
Architectural Style Contemporary
Level or Stories Two
Structure Type Brick,Wood Siding,Concrete
New Construction false
Schools
Elementary Schools Vanderhoof
Middle Schools Drake
High Schools Jefferson Dist R-1
School District Jefferson Dist R-1
Others
HOA Fee Include Trash,Snow Removal,Exterior Maintenance,Water,Sewer
Acceptable Financing Cash, Conventional, FHA, VA
Listing Terms Cash, Conventional, FHA, VA
Special Listing Condition Private Owner
Virtual Tour https://www.zillow.com/view-imx/ffcb3f03-7194-48a2-91ff-4c9e60ce0411?setAttribution=mls&wl=true&initialViewType=pano

NEARBY SCHOOLS & PROPERTIES