

Thinking of Buying?
Thinking of Selling?


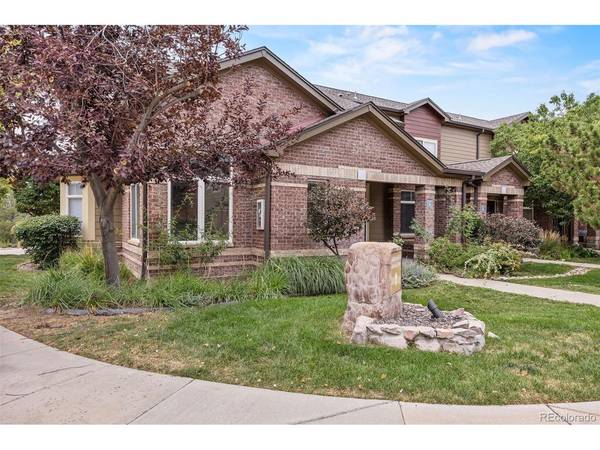


6444 Silver Mesa #A Littleton, CO 80130
3 Beds
3 Baths
1,860 SqFt
UPDATED:
Key Details
Property Type Townhouse
Sub Type Townhouse
Listing Status Active
Purchase Type For Sale
Square Footage 1,860 sqft
Subdivision Palomino Park
MLS Listing ID IRE3233743
Bedrooms 3
Full Baths 2
Half Baths 1
HOA Fees $543/mo
HOA Y/N Yes
Year Built 2000
Annual Tax Amount $3,552
Tax Year 2025
Property Sub-Type Townhouse
Source ires
Property Description
As an end unit, the home also benefits from additional windows and abundant natural light throughout. Recently installed motorized blinds add another level of convenience and can be controlled remotely by a mobile device or programmed on schedules.
The home features 3 bedrooms and 2.5 baths with an open-concept living area, sleek black stainless steel appliances, and a spacious main-floor primary suite. The private ensuite includes a large soaking tub, separate walk-in shower, and generous space for a true retreat.
Another rare advantage is the upper-level space available for future buildout, an option found in only a limited number of homes in the community and already completed in some comparable units. Any proposed buildout is subject to the buyer's independent verification of feasibility, permits, HOA approval, applicable requirements, and costs. No particular use or buildout is represented or guaranteed.
A spacious 2-car garage and end-unit location add everyday convenience and privacy.
Palomino Park offers resort-style amenities including jogging paths, tennis courts, fitness facilities, a swimming pool and spa, full-size soccer/football field, and nearby golf. The Ironhorse Health Club is just steps away with an indoor basketball court, racquetball, steam rooms, and more, along with party rooms, grilling areas and conference space.
Location
State CO
County Douglas
Community Palomino Park
Area Metro Denver
Zoning PDU
Interior
Heating Forced Air
Cooling Central Air
Exterior
Parking Features Attached
Garage Spaces 2.0
Community Features Clubhouse, Tennis Court(s), Hot Tub, Pool, Sauna, Playground, Fitness Center, Park, Trail(s), Gated
View Y/N No
Roof Type Composition
Garage Yes
Building
Sewer Public Sewer
Level or Stories Two
Structure Type Frame,Brick,Wood Siding
New Construction false
Schools
Elementary Schools Acres Green
Middle Schools Cresthill
High Schools Douglas County Re-1
School District Douglas County Re-1
Others
HOA Fee Include Trash,Snow Removal,Exterior Maintenance,Water,Insurance,Sewer
Acceptable Financing Cash, Conventional
Listing Terms Cash, Conventional

NEARBY SCHOOLS & PROPERTIES