

Thinking of Buying?
Thinking of Selling?



7771 Fraser River Littleton, CO 80125
4 Beds
3 Baths
3,702 SqFt
UPDATED:
Key Details
Property Type Single Family Home
Sub Type Single Family Residence
Listing Status Active
Purchase Type For Sale
Square Footage 3,702 sqft
Subdivision Sterling Ranch
MLS Listing ID IRE9214705
Bedrooms 4
Full Baths 2
Three Quarter Bath 1
HOA Y/N No
Year Built 2020
Annual Tax Amount $9,534
Tax Year 2025
Lot Size 7,840 Sqft
Acres 0.18
Property Sub-Type Single Family Residence
Source ires
Property Description
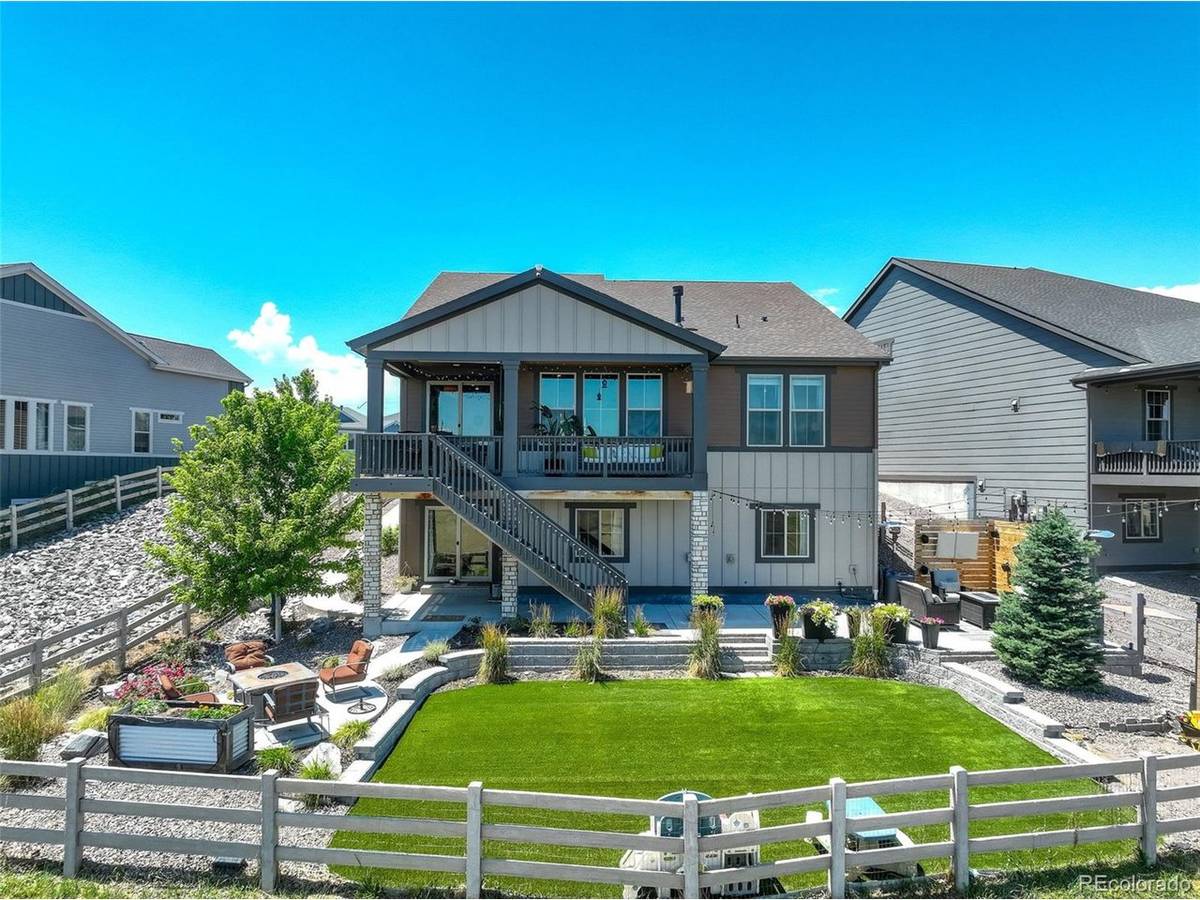
Welcome to this beautifully maintained 4-bedroom, 3-bathroom home in the heart of Sterling Ranch, featuring an open floor plan, walk-out basement, and premium lot backing to open space. With nearly $100,000 invested in landscaping and outdoor improvements, enjoy low-maintenance turf, multiple entertaining areas, a privacy wall, raised garden beds, river rock landscaping, drip irrigation, and a storage shed.
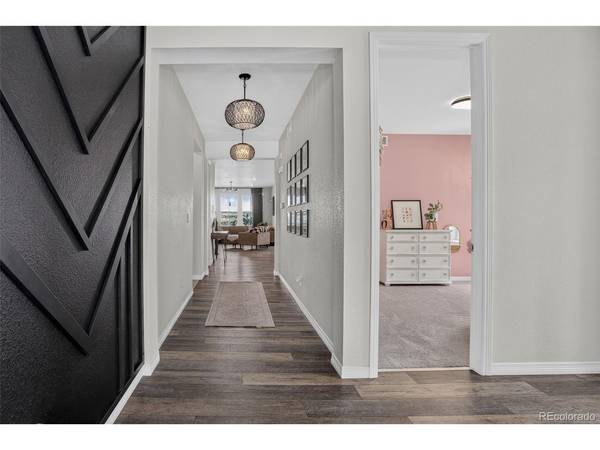
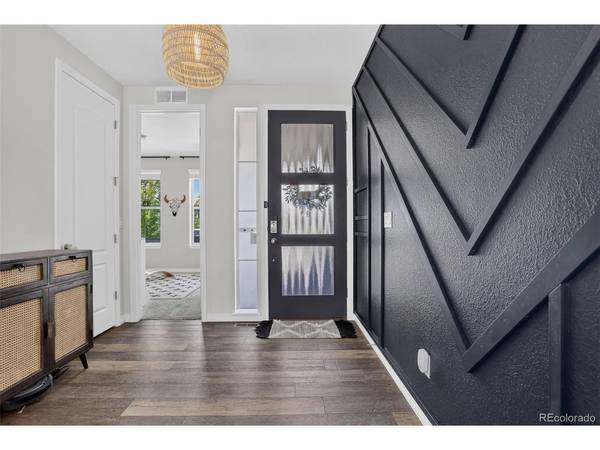
Inside, thoughtful upgrades include a shiplap fireplace, designer lighting, custom shelving, an upgraded kitchen with stylish backsplash and range hood, and a spacious primary suite with a custom closet and updated bathroom finishes.
The finished walk-out basement offers incredible flexibility and potential for next-generation or multigenerational living! Featuring a custom bar, luxe carpeting, unique stained concrete floors, custom cabinetry, and upgraded sound insulation, this space provides room for extended family, guests, or a private living area. With the potential to add a full kitchen and an existing secondary laundry room, the basement offers an exciting opportunity to create a more independent living space to suit your needs. A versatile flex room currently used as an office adds even more possibilities.
Additional highlights include solar panels, a heated garage with epoxy floors and an abundance of overhead storage, smart home features, and countless custom touches throughout.
Enjoy Sterling Ranch's incredible amenities, including parks, miles of trails, pickleball courts, a clubhouse, community pool, and year-round events.
With flexible living options, exceptional outdoor spaces, and thoughtful upgrades throughout, this home offers comfort today and possibilities for tomorrow!
Location
State CO
County Douglas
Community Sterling Ranch
Area Metro Denver
Rooms
Basement Full, Partially Finished, Walk-Out Access
Interior
Interior Features Eat-in Kitchen, Open Floorplan, Pantry, Walk-In Closet(s), Kitchen Island
Heating Forced Air
Cooling Central Air
Fireplaces Type Two or More, Living Room, Basement
Appliance Dishwasher, Refrigerator, Disposal, Fire Alarm
Exterior
Exterior Feature Sprinkler System, Balcony, Heated Garage
Parking Features Attached
Garage Spaces 2.0
Fence Fenced
Community Features Clubhouse, Tennis Court(s), Pool, Playground, Park, Trail(s)
Utilities Available Natural Gas Available, Electricity Available, Cable Available
View Y/N Yes
View Hills
Roof Type Composition
Porch Patio, Deck
Garage Yes
Building
Lot Description Abuts Public Open Space, Outbuildings, House Faces South
Sewer Public Sewer
Water Public
Level or Stories One
Structure Type Frame,Concrete
New Construction false
Schools
Elementary Schools Coyote Creek
Middle Schools Ranch View
High Schools Douglas County Re-1
School District Douglas County Re-1
Others
HOA Fee Include Trash
Acceptable Financing Cash, Conventional, FHA, 1031 Exchange
Listing Terms Cash, Conventional, FHA, 1031 Exchange
Special Listing Condition Private Owner
Virtual Tour https://rockinmedia.app.box.com/s/5aaq9u4m5algf3vaed68i29akillyx4i

NEARBY SCHOOLS & PROPERTIES