

Thinking of Buying?
Thinking of Selling?



Address not disclosed Castle Rock, CO 80104
4 Beds
4 Baths
4,536 SqFt
UPDATED:
Key Details
Property Type Single Family Home
Sub Type Single Family Residence
Listing Status Active
Purchase Type For Sale
Square Footage 4,536 sqft
Subdivision Crystal Valley Ranch
MLS Listing ID IRE2224840
Bedrooms 4
Full Baths 1
Half Baths 1
Three Quarter Bath 2
HOA Fees $85/mo
HOA Y/N Yes
Year Built 2014
Annual Tax Amount $5,225
Tax Year 2025
Lot Size 0.310 Acres
Acres 0.31
Property Sub-Type Single Family Residence
Source ires
Property Description
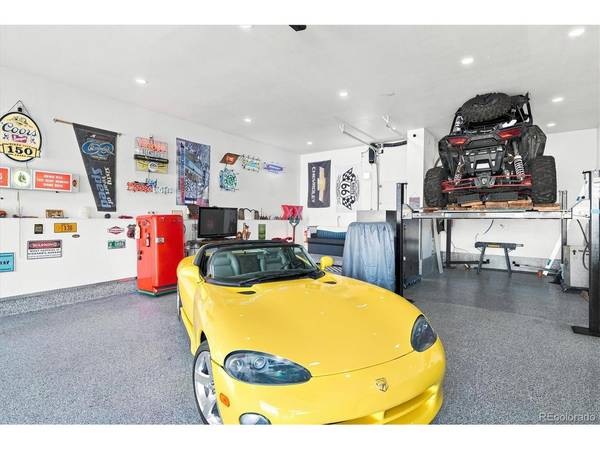
Not the "nothing to say" kind of quiet. The "I didn't know this existed on a residential property" kind of quiet.
7-car commercial build on ? acre, close to town with 12-foot ceilings, steel I-beam roof, portable auto lift, 30-year commercial epoxy floors, whole house backup power system and much more. This is a working garage on a custom rambler in Tara's Ridge, Castle Rock, end of a cul-de-sac, .31 acres, built in 2014 and remodeled top to bottom since.
The house holds its own. Spa master bath with a TOTO bidet, zero-curb floor-to-ceiling glass shower, Italian tile, one-piece quartz slab walls, 6-body-jet multi-user shower. Kitchen has a quartz island, gas stove, double oven, walk-in pantry. Hardwood floors, home theater, whole-house backup power, tankless water heater. 4 beds, 3.5 baths.
Here's the part most listings won't tell you up front: seller financing is available. ??
That means if the bank's terms aren't working for you right now, maybe you're a business owner, maybe you've got the down payment but the paperwork won't cooperate, there's another path. We can talk about structuring something that actually works for both sides.
This isn't a property you scroll past and forget. It's one you need to walk through. ??
Location
State CO
County Douglas
Community Crystal Valley Ranch
Area Metro Denver
Zoning R-1
Rooms
Family Room 1
Basement Full, Partially Finished
Interior
Interior Features Eat-in Kitchen, Cathedral Ceiling(s), Open Floorplan, Pantry, Walk-In Closet(s), Kitchen Island, Theatre Room
Heating Forced Air
Cooling Central Air, Ceiling Fan(s)
Appliance Double Oven, Dishwasher, Refrigerator, Microwave, Water Purifier Owned, Disposal
Exterior
Exterior Feature Sprinkler System, >8' Garage Door, Oversized Garage, Tandem Garage
Parking Features Attached
Garage Spaces 7.0
View Y/N Yes
View Mountain(s), Hills
Roof Type Fiberglass
Porch Patio, Deck
Garage Yes
Building
Lot Description Corner Lot, Deciduous Trees, Level, Abuts Public Open Space, House Faces North, Paved, Gutters
Sewer Public Sewer
Water Public
Level or Stories One
Structure Type Composition,Concrete
New Construction false
Schools
Elementary Schools South Ridge
Middle Schools Mesa
High Schools Douglas County Re-1
School District Douglas County Re-1
Others
Acceptable Financing Cash, Conventional, Seller Financing
Listing Terms Cash, Conventional, Seller Financing
Special Listing Condition Private Owner
Virtual Tour https://iframe.videodelivery.net/b1eeee994e8cccb4b67d451d0f40757c
