

Thinking of Buying?
Thinking of Selling?


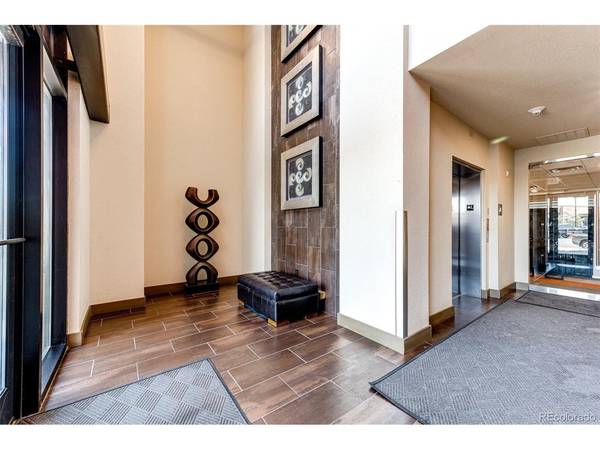

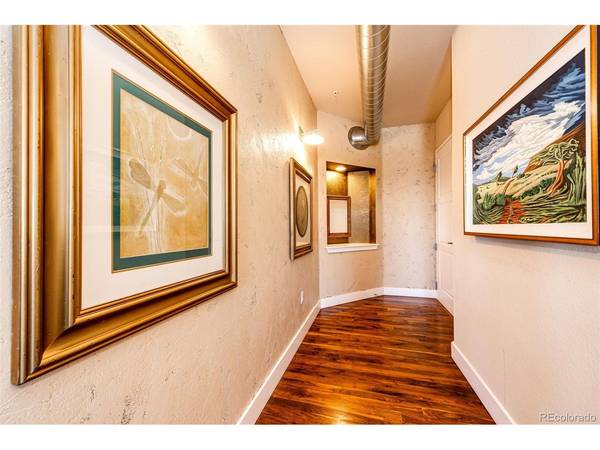

10111 Inverness Main Street #332 Englewood, CO 80112
2 Beds
2 Baths
1,387 SqFt
UPDATED:
Key Details
Property Type Condo
Sub Type Condominium
Listing Status Active
Purchase Type For Sale
Square Footage 1,387 sqft
Subdivision Vallagio
MLS Listing ID IRE2015191
Bedrooms 2
Full Baths 1
Three Quarter Bath 1
HOA Fees $641/mo
HOA Y/N Yes
Year Built 2008
Annual Tax Amount $4,083
Tax Year 2025
Property Sub-Type Condominium
Source ires
Property Description
Your two parking spots close to the entrance of the parking garage and storage lockers are right in front of your parking!
Location
State CO
County Arapahoe
Community Vallagio
Area Metro Denver
Zoning res
Direction I-25 to Dry Creek and then east to Inverness Main Street
Rooms
Family Room 1
Interior
Interior Features Eat-in Kitchen, Open Floorplan, Walk-In Closet(s), Kitchen Island
Heating Forced Air
Cooling Central Air, Ceiling Fan(s)
Fireplaces Type Gas Log, Family Room, One
Appliance Self Cleaning Oven, Dishwasher, Refrigerator, Washer, Dryer, Microwave, Disposal, Fire Alarm
Exterior
Exterior Feature Balcony
Parking Features Attached
Garage Spaces 2.0
Community Features Elevator
View Y/N Yes
View Mountain(s), City
Roof Type Other
Porch Patio
Garage Yes
Building
Lot Description House Faces West, Paved
Sewer Public Sewer
Water Public
Level or Stories One
Structure Type Brick,Stucco,Concrete
New Construction false
Schools
Elementary Schools Walnut Hills
Middle Schools Campus
High Schools Cherry Creek 5
School District Cherry Creek 5
Others
HOA Fee Include Trash,Snow Removal,Security,Exterior Maintenance,Water,Insurance,Sewer
Acceptable Financing Cash, Conventional, FHA, VA
Listing Terms Cash, Conventional, FHA, VA
Virtual Tour https://nate-designs-inc.aryeo.com/sites/10111-inverness-blvd-332-englewood-co-80112-26781027/branded

NEARBY SCHOOLS & PROPERTIES