

Thinking of Buying?
Thinking of Selling?


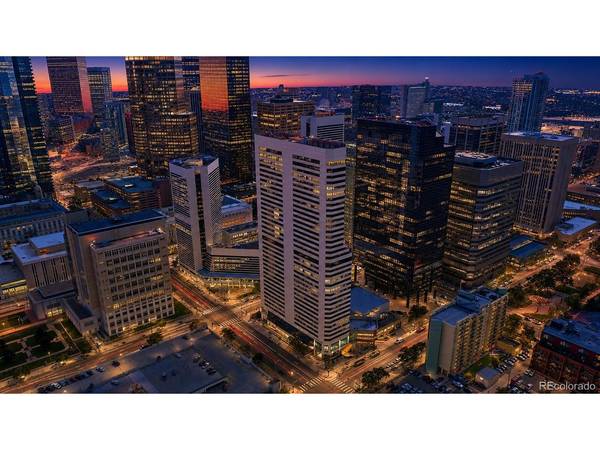


1891 Curtis #1613 Denver, CO 80202
2 Beds
3 Baths
2,430 SqFt
UPDATED:
Key Details
Property Type Condo
Sub Type Condominium
Listing Status Active
Purchase Type For Sale
Square Footage 2,430 sqft
Subdivision Central Business District
MLS Listing ID IRE8521721
Style Contemporary
Bedrooms 2
Full Baths 2
Half Baths 1
HOA Fees $2,578/mo
HOA Y/N Yes
Year Built 2008
Annual Tax Amount $5,273
Tax Year 2025
Property Sub-Type Condominium
Source ires
Property Description
The open floor plan offers expansive windows, abundant natural light and a kitchen with stainless steel appliances, generous cabinetry and a large island connecting the living and dining areas. Both bedrooms include en-suite bathrooms and walk-in closets. The primary bath features dual vanities, a soaking tub and separate shower. A guest powder room adds convenience.
Residence XXV amenities include a private residential entrance, concierge and valet services, fitness center and owners' lounge. Select hotel services may be available to residents under separate arrangements; availability and terms should be verified. Enjoy convenient access to Union Station, Larimer Square, Coors Field, the Denver Performing Arts Complex, restaurants and transit. This downtown Denver luxury condo combines generous interior space, an office and full-service building amenities.
Location
State CO
County Denver
Community Central Business District
Area Metro Denver
Zoning D-C
Rooms
Family Room 1
Interior
Interior Features Open Floorplan, Pantry, Walk-In Closet(s)
Heating Forced Air
Cooling Central Air
Fireplaces Type Family Room, One
Appliance Dishwasher, Refrigerator, Washer, Dryer, Microwave, Disposal, Fire Alarm
Exterior
Parking Features Assigned
Garage Spaces 2.0
Community Features Fitness Center, Security Building, Elevator, Business Center
Utilities Available Electricity Available, Cable Available
View Y/N No
Roof Type Rubber
Garage Yes
Building
Sewer Public Sewer
Water Public
Architectural Style Contemporary
Level or Stories One
Structure Type Concrete
New Construction false
Schools
Elementary Schools Greenlee
Middle Schools Strive Westwood
High Schools Denver District 1
School District Denver District 1
Others
HOA Fee Include Trash,Snow Removal,Exterior Maintenance,Water,Heat,Sewer
Acceptable Financing Cash, Conventional
Listing Terms Cash, Conventional
Special Listing Condition Private Owner
Virtual Tour https://www.zillow.com/view-imx/fe4e9742-5aee-41cf-ae6e-934d01d57bee?setAttribution=mls&wl=true&initialViewType=pano

NEARBY SCHOOLS & PROPERTIES