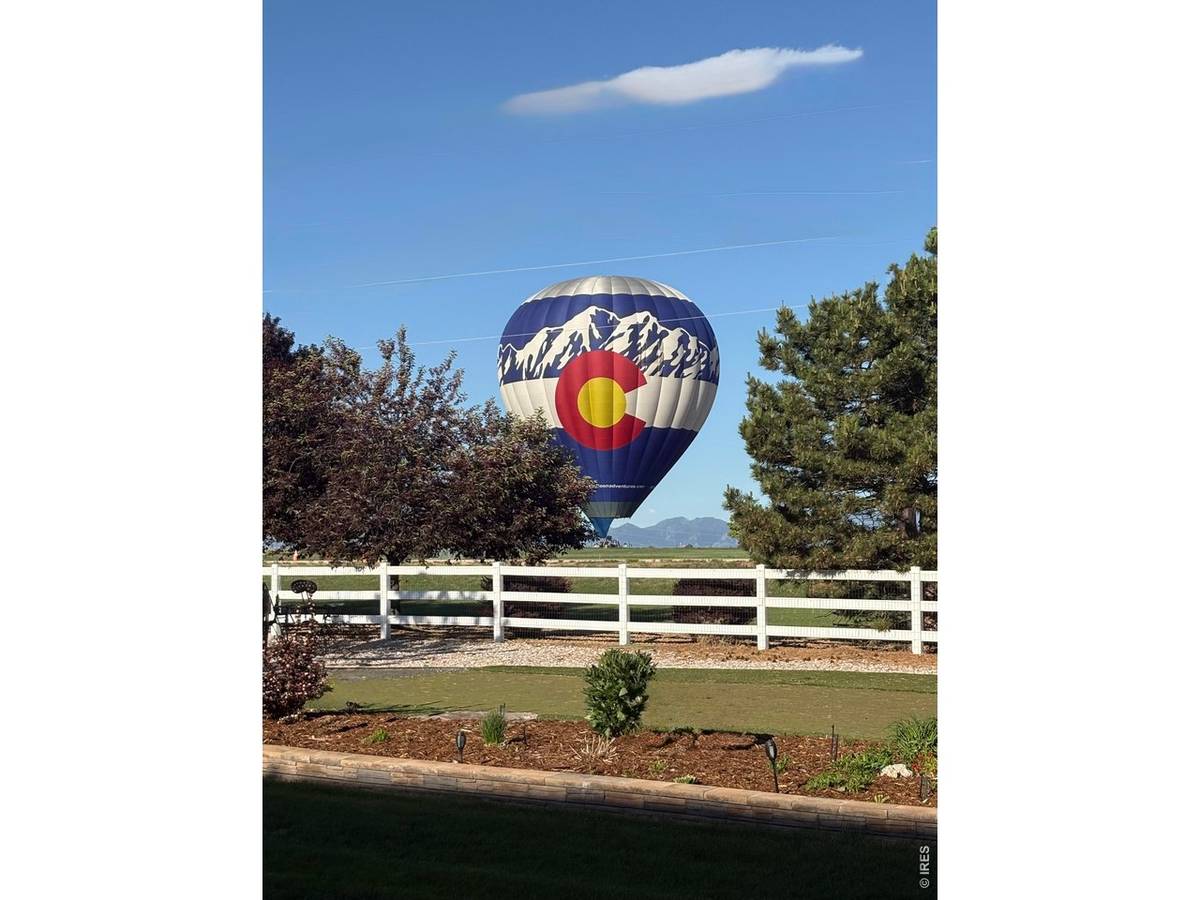
5035 Peregrine, Dacono, CO 80514
See all 50 photos
5035 Peregrine, Dacono, CO 80514
REQUEST A TOUR If you would like to see this home without being there in person, select the "Virtual Tour" option and your advisor will contact you to discuss available opportunities.
In-PersonVirtual Tour
Estes Park Team Realty
$ 1,099,000
Est. payment /mo
Open Sat 11AM-2PM

5035 Peregrine Dacono, CO 80514

3 Beds

3 Baths

3,429 SqFt


Open House

Sat Oct 17, 11:00am - 2:00pm

UPDATED:

Key Details

Property Type Single Family Home

Sub Type Single Family Residence

Listing Status Active

Purchase Type For Sale

Square Footage 3,429 sqft

Subdivision Eagle Meadow Fg 1

MLS Listing ID IRE1063085

Bedrooms 3

Full Baths 2

Half Baths 1

HOA Fees $240/qua

HOA Y/N Yes

Year Built 2012

Annual Tax Amount $8,303

Tax Year 2025

Tax Status No

Lot Size 0.630 Acres

Acres 0.63

Property Sub-Type Single Family Residence

Source ires

Property Description

**YOUR HOLIDAY WISH JUST GOT $31,000 CLOSER!** Now Priced at $1,099,000. What if your dream home had room for EVERYTHING YOU LOVE? Welcome to 5035 Peregrine Rd, where a SHOWSTOPPING KITCHEN, extraordinary 6-CAR HEATED GARAGE and beautiful Colorado views come together on .63 acres! At the heart of the home, the chef-inspired kitchen was made for gathering: elegant CASHMERE CABINETRY, an OVERSIZED CENTER ISLAND, stainless steel appliances and an open layout that keeps everyone connected. Picture holiday baking, friends around the island and cozy evenings beside the stunning stone-and-granite GAS FIREPLACE. Warm Acacia hardwood floors make the main level feel even more inviting. And then there's the garage! With 1,600+ SQ FT of HEATED SPACE, 6-inch reinforced concrete floors, epoxy finish, high ceilings, natural light and 220V power, it's a dream setup for car lovers, hobbyists and anyone who needs room for projects and toys. RV PARKING and a 12' x 14' shed add even more flexibility. A DEDICATED HOME OFFICE means you won't have to sacrifice a bedroom. Upstairs, enjoy a primary suite with MOUNTAIN VIEWS, walk-in closet and dual-head shower, plus two additional bedrooms and convenient second-floor laundry with utility sink. Outside, a 16' x 24' COVERED PATIO overlooks professional landscaping, raised garden beds and fruit trees-perfect for soaking in those Colorado sunsets. An additional 1,100+ SQ FT UNFINISHED BASEMENT offers room for future possibilities, and OWNED SOLAR is another added bonus. NEW PRICE. BIG POSSIBILITIES. AN EXCEPTIONAL OPPORTUNITY! A rare combination of space, luxury and versatility at a price that deserves a second look! Sellers welcome all reasonable offers-come experience it for yourself and see what makes this home so special!

Location

State CO

County Weld

Community Eagle Meadow Fg 1

Area Greeley/Weld

Zoning RR-1

Direction Take exit 232, Summit Blvd East to York Street, Go North to Each Meadow Dr, Turn right, then left on Peregrine Rd, the house is the second one on the Left, east, side of the street

Rooms

Basement Full, Unfinished, Sump Pump

Interior

Interior Features Open Floorplan, Workshop, Pantry, Walk-In Closet(s), Washer/Dryer Hookup, Kitchen Island

Heating Forced Air

Cooling Central Air, Ceiling Fan(s)

Flooring Wood

Fireplaces Type Gas, Gas Log, Living Room

Appliance Gas Range, Double Oven, Dishwasher, Refrigerator, Microwave, Disposal, Fire Alarm

Exterior

Exterior Feature Sprinkler System, >8' Garage Door, Heated Garage, Oversized Garage, Tandem Garage

Parking Features Garage Door Opener, RV Access/Parking, Attached

Garage Spaces 6.0

Fence Fenced, Vinyl

Utilities Available Natural Gas Available, Electricity Available

View Y/N Yes

View Mountain(s)

Roof Type Composition

Improvements No

Porch Patio

Garage Yes

Building

Lot Description House Faces East, Paved, Water Rights Excluded, Irrigation Well Excluded, Mineral Rights Excluded

Sewer Public Sewer

Water Public

Level or Stories Two

Structure Type Frame,Composition

New Construction false

Schools

Elementary Schools Homyak Pk-8

Middle Schools Homyak Pk-8

High Schools Weld County School District Re-8

School District Weld County School District Re-8

Others

HOA Fee Include Common Amenities,Management

Acceptable Financing Cash, Conventional, FHA, VA, 1031 Exchange

Listing Terms Cash, Conventional, FHA, VA, 1031 Exchange

Special Listing Condition Private Owner

Virtual Tour https://justpendeddenver.hd.pics/5035-Peregrine-Rd


Information and Real Estate Services (IRES)
Listed by Tamara James

NEARBY SCHOOLS & PROPERTIES

Estes Park Team Realty

Estes Park Team Realty

Broker/Owner License ID: ER-1322538

+1(970) 586-3838

GET MORE INFORMATION

Name
Phone*
Message

Go tour this home

5035 Peregrine