33260 Ridgeview, Elizabeth, CO 80107
See all 44 photos
33260 Ridgeview, Elizabeth, CO 80107
REQUEST A TOUR If you would like to see this home without being there in person, select the "Virtual Tour" option and your agent will contact you to discuss available opportunities.
In-PersonVirtual Tour
Estes Park Team Realty
$ 885,000
Est. payment /mo
Active

33260 Ridgeview Elizabeth, CO 80107

3 Beds

3 Baths

3,611 SqFt


UPDATED:

Key Details

Property Type Single Family Home

Sub Type Single Family Residence

Listing Status Active

Purchase Type For Sale

Square Footage 3,611 sqft

Subdivision Wild Pointe

MLS Listing ID IRE9107980

Bedrooms 3

Full Baths 2

Half Baths 1

HOA Fees $300/ann

HOA Y/N Yes

Year Built 2018

Annual Tax Amount $6,750

Tax Year 2025

Lot Size 5.230 Acres

Acres 5.23

Property Sub-Type Single Family Residence

Source ires

Property Description

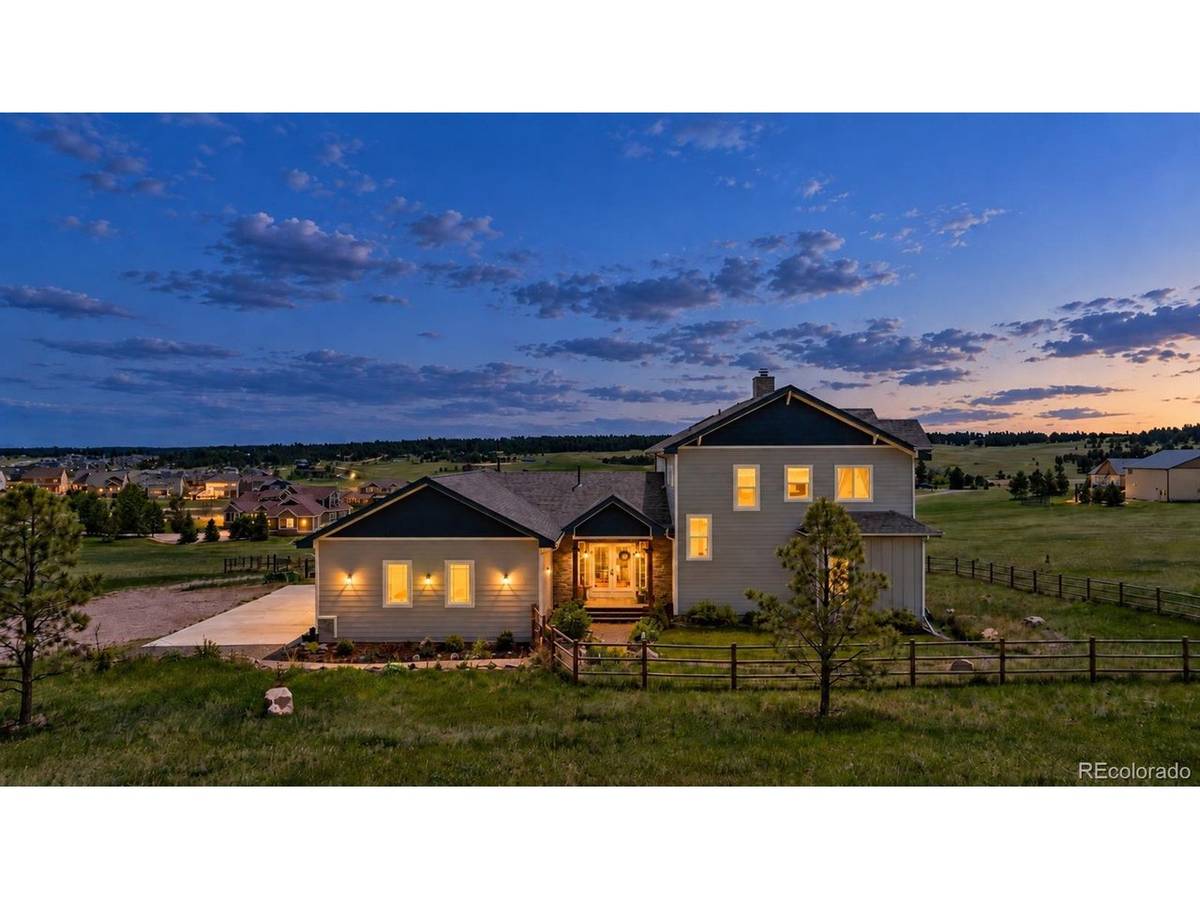
Experience the space, privacy, and wide-open views of Colorado acreage living on 5.23 acres in Wild Pointe. Built in 2018, this custom home combines a peaceful setting with modern comfort and thoughtful design, featuring 3 bedrooms, 3 bathrooms, a private main-floor office, and radiant floor heat throughout all three levels. Expansive windows fill the home with natural light while capturing beautiful views of the surrounding meadows and countryside. At the heart of the home, the well-appointed kitchen features an oversized granite island, double ovens, stainless steel appliances, and an impressive walk-in pantry with extensive cabinet storage. The open layout flows naturally into the dining and living areas, where a wood-burning fireplace creates a warm and inviting gathering space and direct access to the covered deck extends the living space outdoors. Upstairs, the spacious primary suite features vaulted ceilings, a private covered balcony overlooking the surrounding landscape, a five-piece bath, and a custom walk-in closet. Two additional bedrooms and a full bath complete the upper level. The 1,319-square-foot unfinished walkout basement offers 10-foot ceilings, radiant floor heat, a bathroom rough-in, and exceptional flexibility for future living, recreation, hobby, or storage space. Outdoor living is a highlight with covered upper and lower decks, dedicated entertaining areas, landscaped grounds, and plenty of room to enjoy the setting. An oversized heated and finished 3-car garage with 8-foot doors, plus two additional covered parking spaces beneath the deck, provides outstanding space for vehicles, equipment, and recreational gear. With room for horses, low annual HOA dues, public water, natural gas, and convenient access to Elizabeth, Parker, and Castle Rock, this Wild Pointe property offers the space and freedom of acreage living without giving up modern convenience.

Location

State CO

County Elbert

Community Wild Pointe

Area Metro Denver

Zoning PUD

Direction GPS or take CO-86 E to Legacy Ridge St. - Right on Legacy Ridge St. to Legacy Trail. - Left on Legacy Trail to Ridgeview Loop. - Right on Ridgeview Loop and home will be on your right hand side.

Rooms

Basement Unfinished, Slab, Walk-Out Access, Daylight

Interior

Interior Features Eat-in Kitchen, Cathedral Ceiling(s), Pantry, Walk-In Closet(s), Kitchen Island

Heating Radiant

Cooling Evaporative Cooling, Ceiling Fan(s)

Fireplaces Type Family Room, One

Appliance Self Cleaning Oven, Double Oven, Dishwasher, Refrigerator, Freezer, Disposal, Fire Alarm

Exterior

Exterior Feature Sprinkler System, Balcony, >8' Garage Door, Heated Garage, Oversized Garage

Parking Features Attached

Garage Spaces 3.0

Fence Partial

Utilities Available Electricity Available, Cable Available

View Y/N Yes

View Mountain(s), Plains View

Roof Type Composition

Porch Patio, Deck

Garage Yes

Building

Lot Description Level, Meadow, Paved, Gutters

Sewer Septic Tank

Water Public

Level or Stories Two

Structure Type Frame,Wood Siding

New Construction false

Schools

Elementary Schools Running Creek

Middle Schools Elizabeth

High Schools Elizabeth C-1

School District Elizabeth C-1

Others

HOA Fee Include Trash

Acceptable Financing Cash, Conventional, FHA, VA

Horse Property Horse(s) Allowed

Listing Terms Cash, Conventional, FHA, VA

Special Listing Condition Private Owner

Virtual Tour https://listings.mediamaxphotography.com/33260-Ridgeview-Loop


Information and Real Estate Services (IRES)
Listed by Steve Houy

NEARBY SCHOOLS & PROPERTIES

Estes Park Team Realty

Estes Park Team Realty

Broker/Owner License ID: ER-1322538

+1(970) 586-3838

GET MORE INFORMATION

Name
Phone*
Message

Go tour this home

33260 Ridgeview