

Thinking of Buying?
Thinking of Selling?


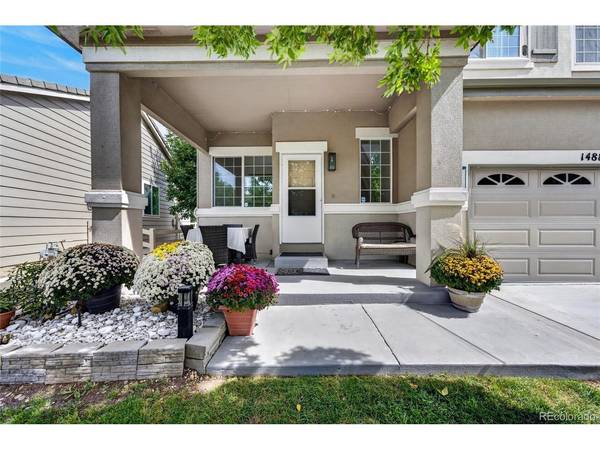

14883 E Maple Aurora, CO 80012
3 Beds
3 Baths
1,927 SqFt
UPDATED:
Key Details
Property Type Single Family Home
Sub Type Single Family Residence
Listing Status Active
Purchase Type For Sale
Square Footage 1,927 sqft
Subdivision Red Willow
MLS Listing ID IRE4026868
Bedrooms 3
Full Baths 2
Half Baths 1
HOA Fees $80/mo
HOA Y/N Yes
Year Built 2002
Annual Tax Amount $3,413
Tax Year 2025
Lot Size 4,356 Sqft
Acres 0.1
Property Sub-Type Single Family Residence
Source ires
Property Description
Qualified buyers may be eligible for **up to $35,500 in combined down payment assistance** through available assistance programs. Depending on eligibility and program guidelines, assistance may include funds toward the down payment and closing costs, with certain programs potentially offering options to reduce the interest rate. Programs may be combined when guidelines allow. Now pair that opportunity with a beautifully maintained **
Location, location, location! Welcome to 14883 Maple Place, ideally situated in an established Aurora neighborhood with convenient access to light rail, City Center Park and the High Line Canal, I-225 and I-70. You're also just minutes from Town Center at Aurora, restaurants, shopping, entertainment, and everyday conveniences, making it easy to get around the Denver metro area while still enjoying a comfortable neighborhood.
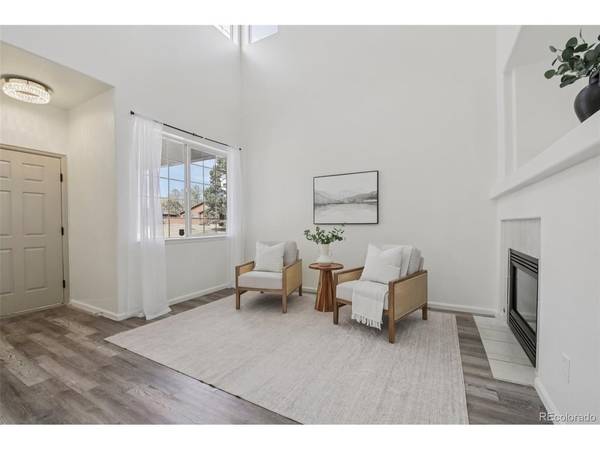
Inside, this well-maintained home offers 3 bedrooms plus a versatile loft, 2.5 bathrooms, and a functional layout with plenty of room to spread out. The main level features durable LVP flooring and a cozy dual-sided fireplace that connects the living spaces and adds warmth and character to the home.
Step outside to a landscaped backyard with mature fruit trees and space to relax, garden, entertain, or simply enjoy Colorado evenings. The kitchen is equipped with a newer gas range and microwave, and the home also offers the added benefit of no metro district.
Location
State CO
County Arapahoe
Community Red Willow
Area Metro Denver
Direction Use GPS
Rooms
Family Room 1
Interior
Interior Features Eat-in Kitchen, Cathedral Ceiling(s), Open Floorplan, Pantry, Walk-In Closet(s)
Heating Forced Air
Cooling Central Air, Ceiling Fan(s)
Fireplaces Type Gas
Appliance Dishwasher, Refrigerator, Washer, Dryer, Microwave, Fire Alarm
Exterior
Exterior Feature Oversized Garage
Parking Features Attached
Garage Spaces 2.0
Fence Fenced
View Y/N No
Roof Type Tile
Porch Patio
Garage Yes
Building
Lot Description Level
Sewer Public Sewer
Water Public
Level or Stories Two
Structure Type Composition,Stucco
New Construction false
Schools
Elementary Schools Sixth Avenue
Middle Schools East
High Schools Adams-Arapahoe 28J
School District Adams-Arapahoe 28J
Others
Acceptable Financing Cash, Conventional, FHA, VA
Listing Terms Cash, Conventional, FHA, VA
Special Listing Condition Private Owner
Virtual Tour https://www.zillow.com/view-imx/c70905a2-1c1c-4a05-86ab-23ee762c9ab8?setAttribution=mls&wl=true&initialViewType=pano

NEARBY SCHOOLS & PROPERTIES